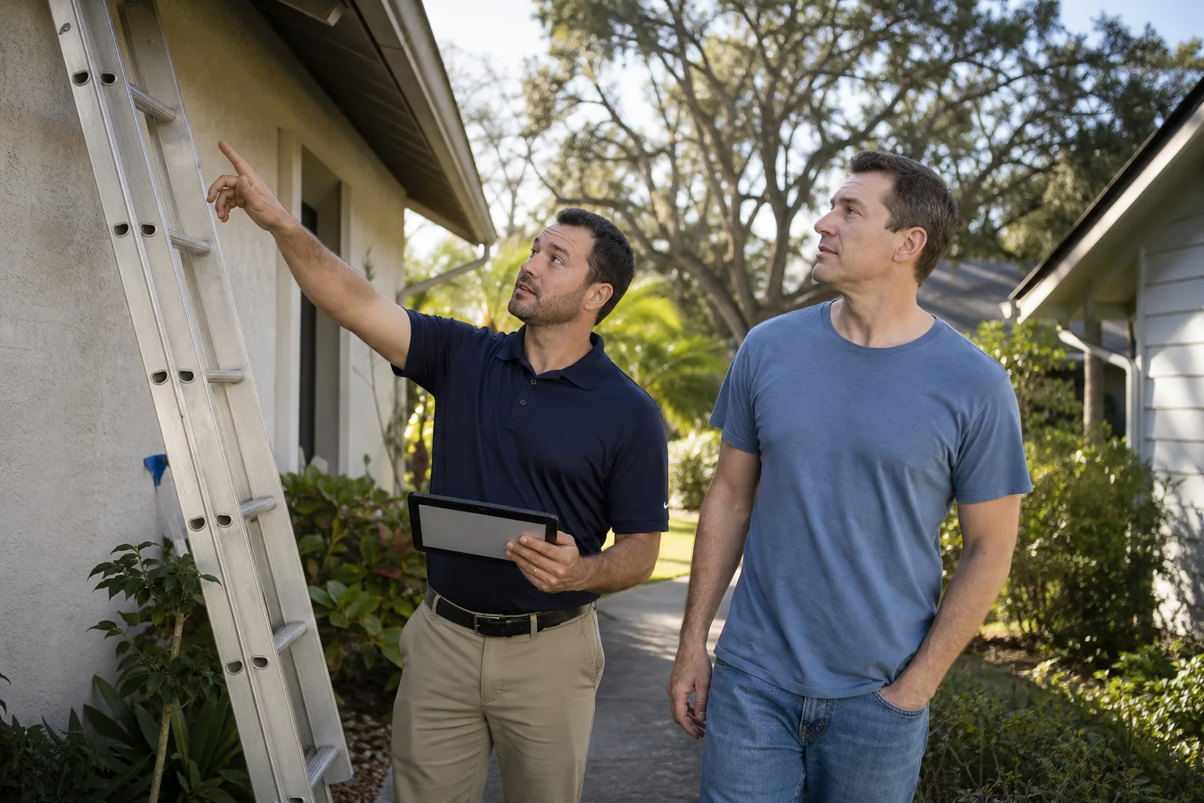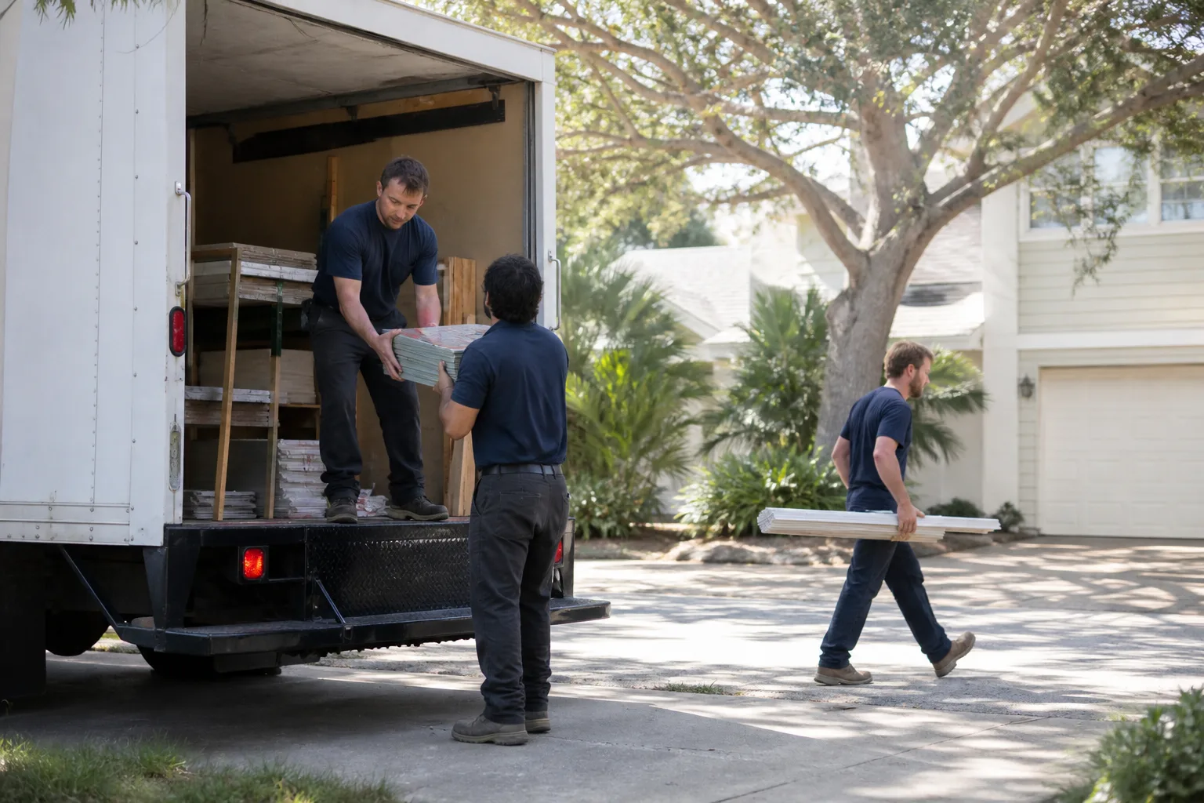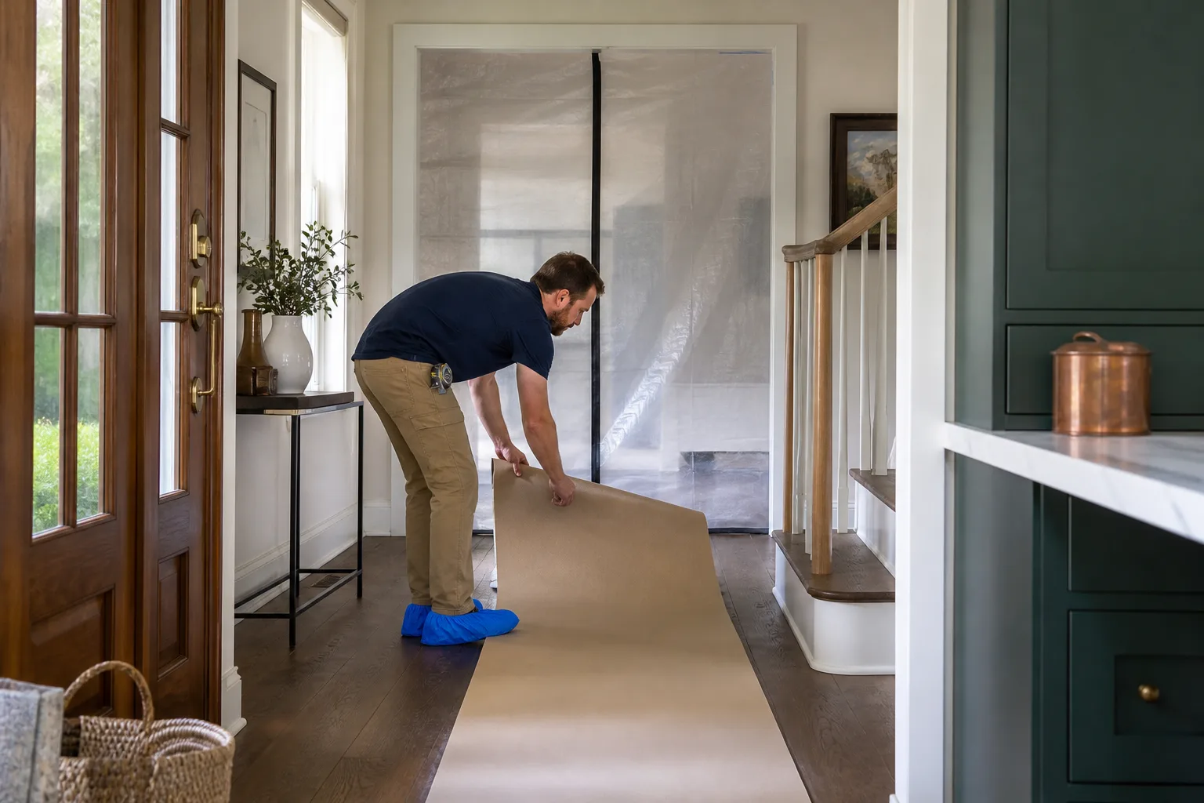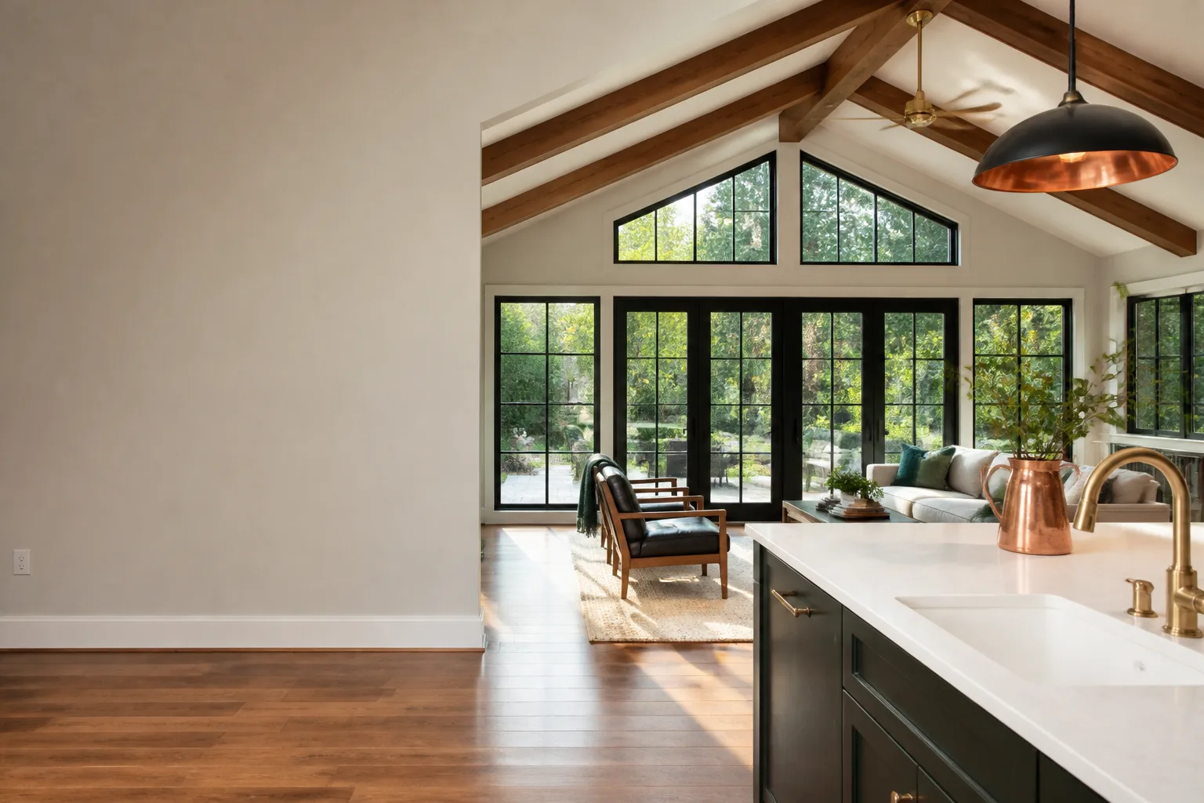
Free written scope consultation - allowances, timeline, and change-order rules on paper before a single trade is scheduled
Styles & brands we work with
- Kitchen remodeling
- Bathroom remodeling
- Home additions & ADU
- Roofing
- Windows & doors
- Driveway & pavers
- Fence
See the difference
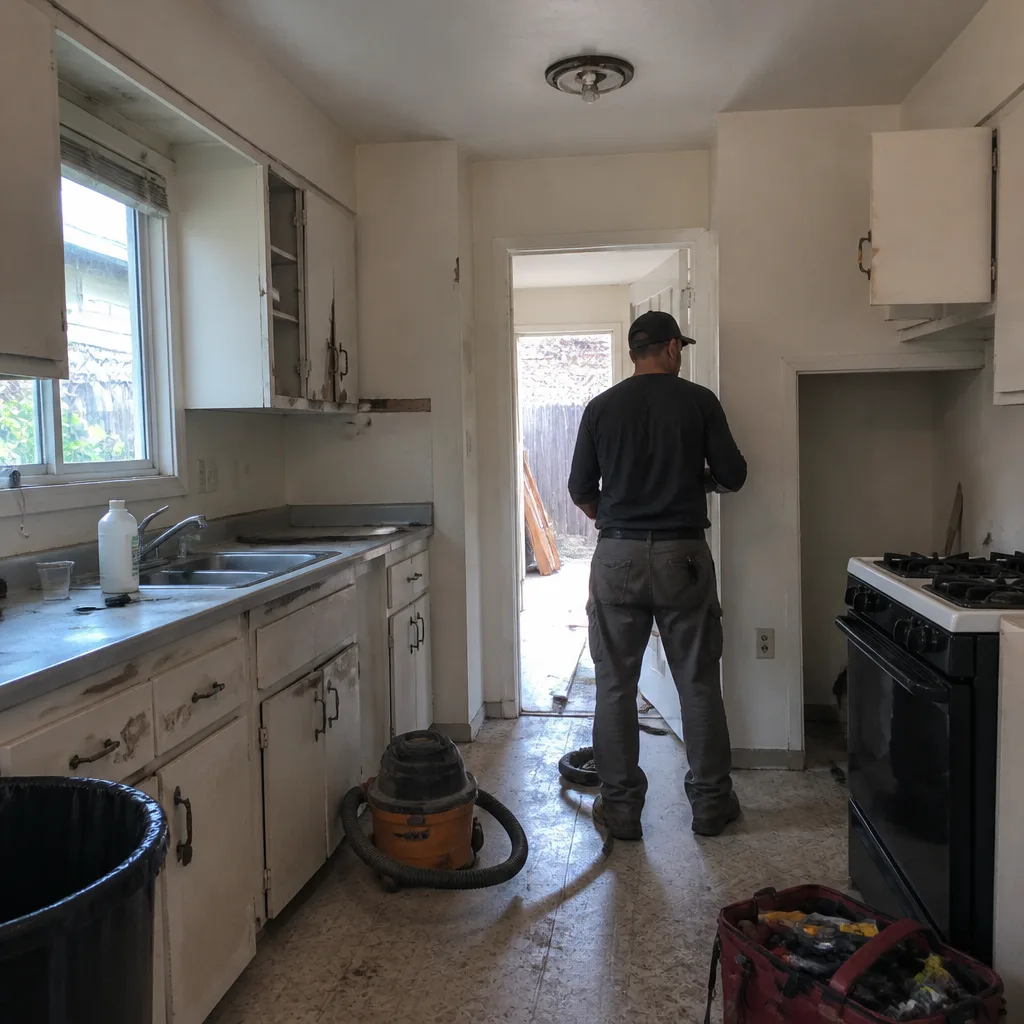 Before
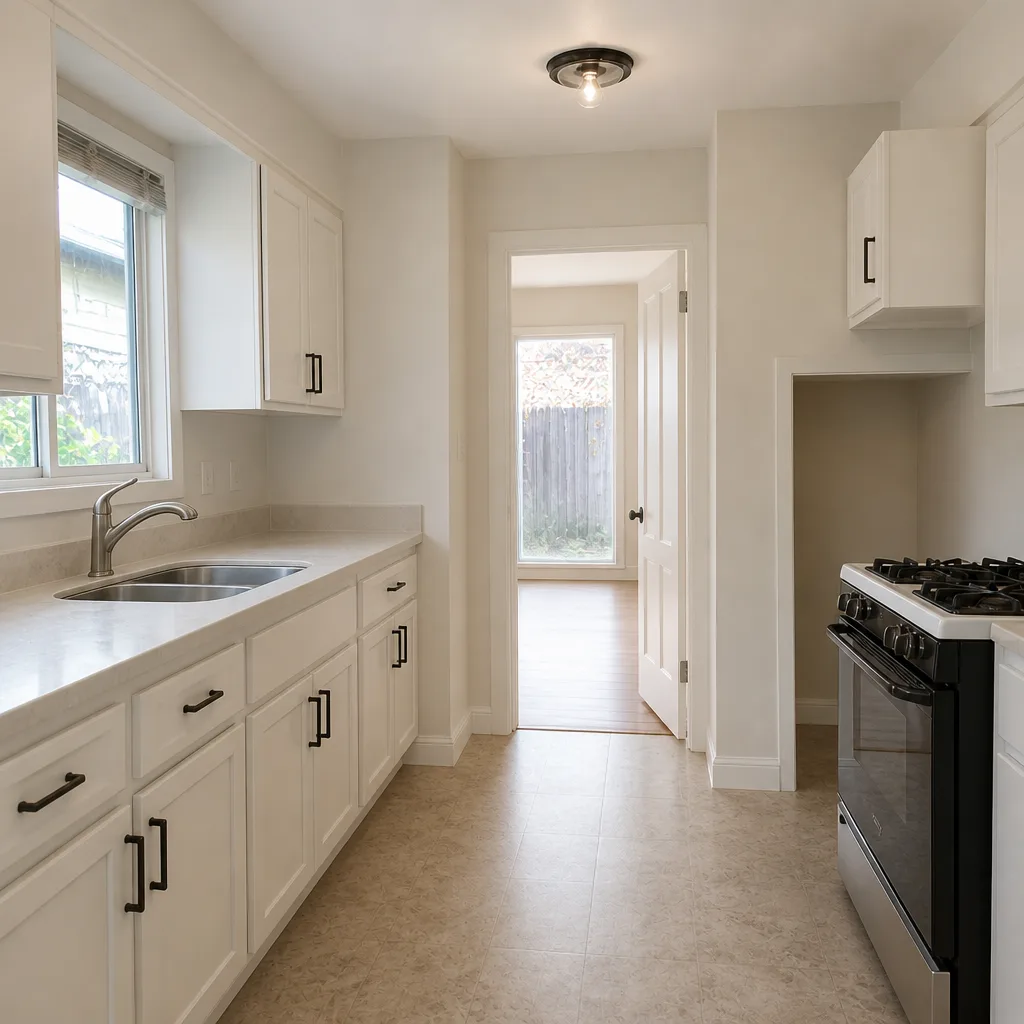 After
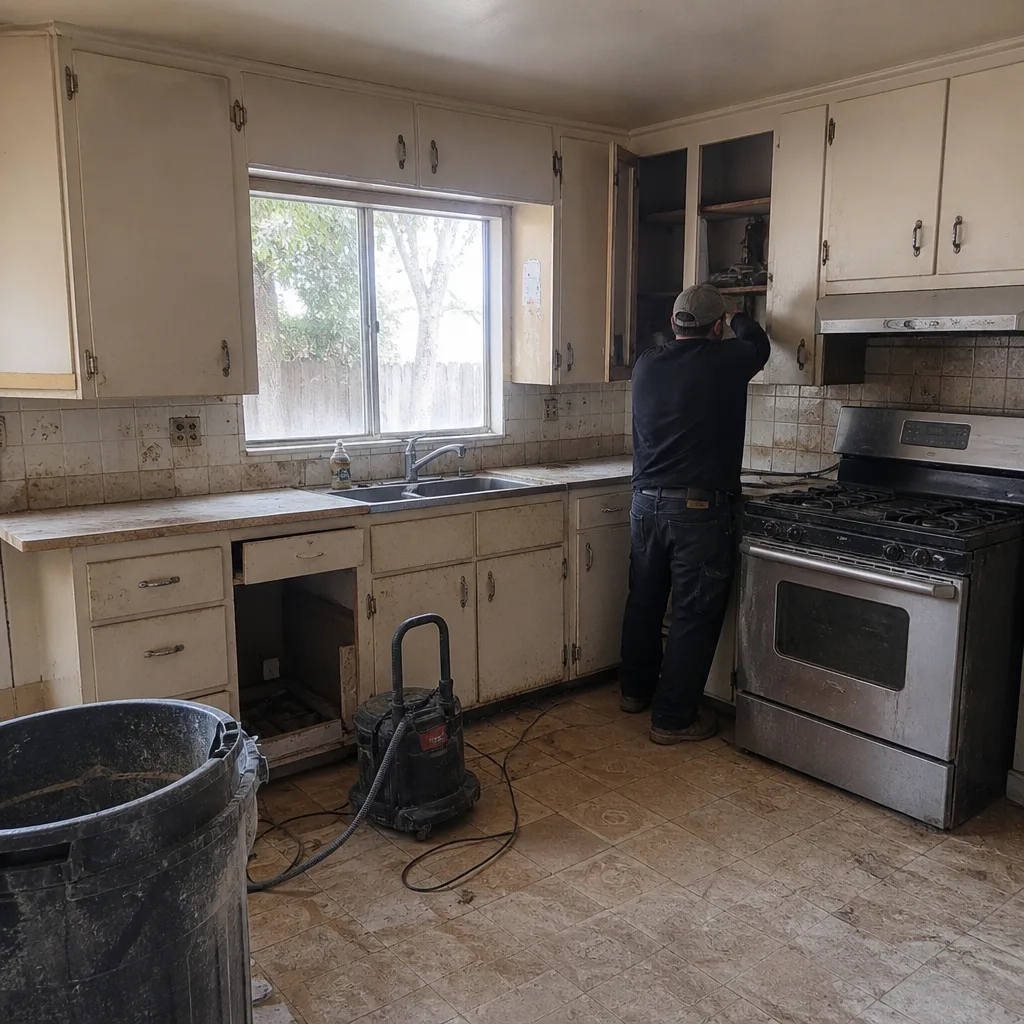 Before
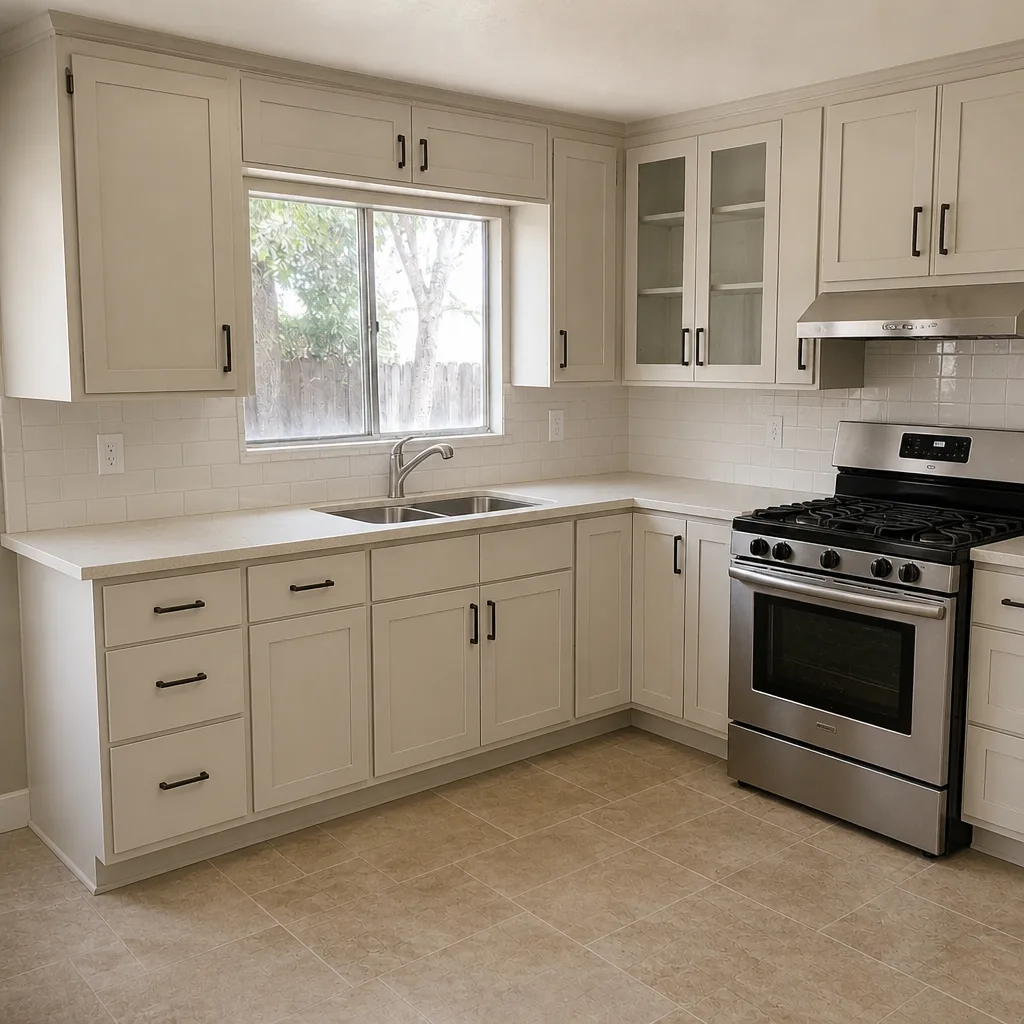 After
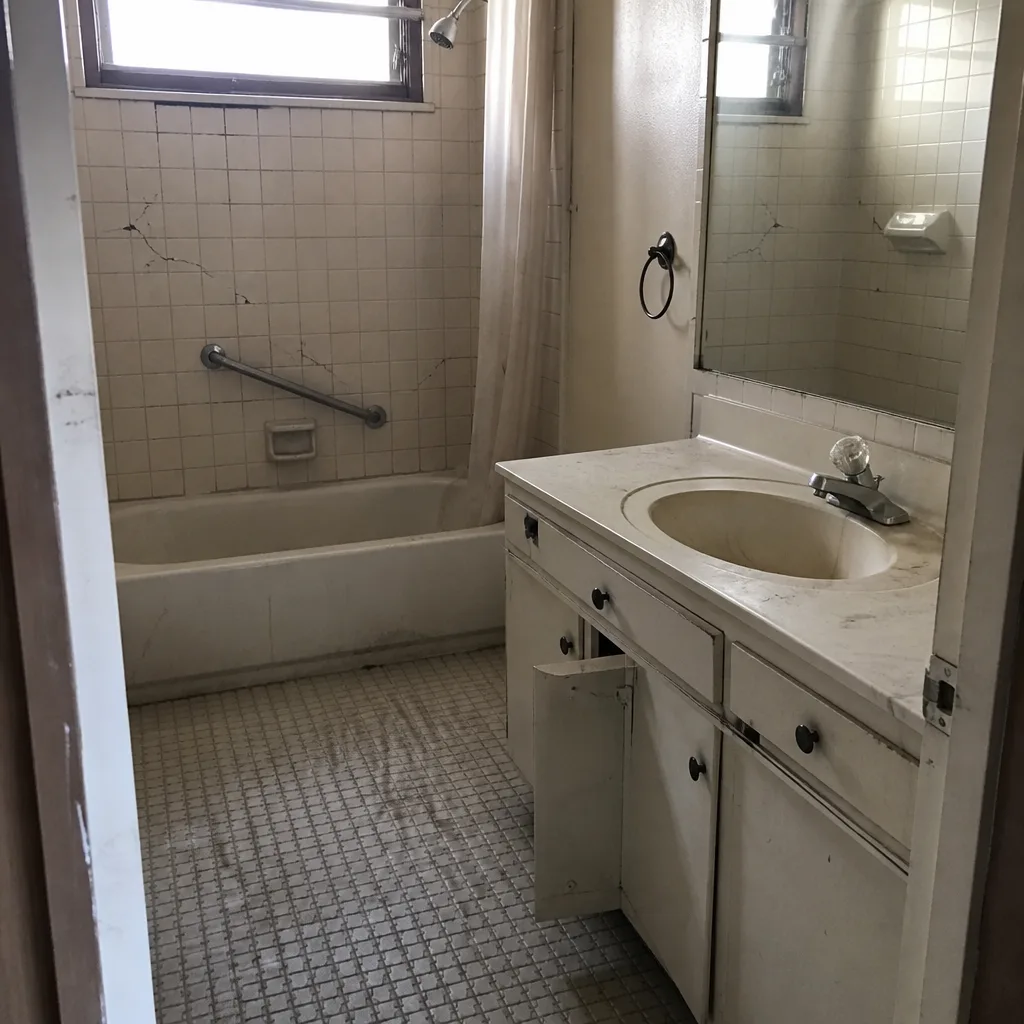 Before
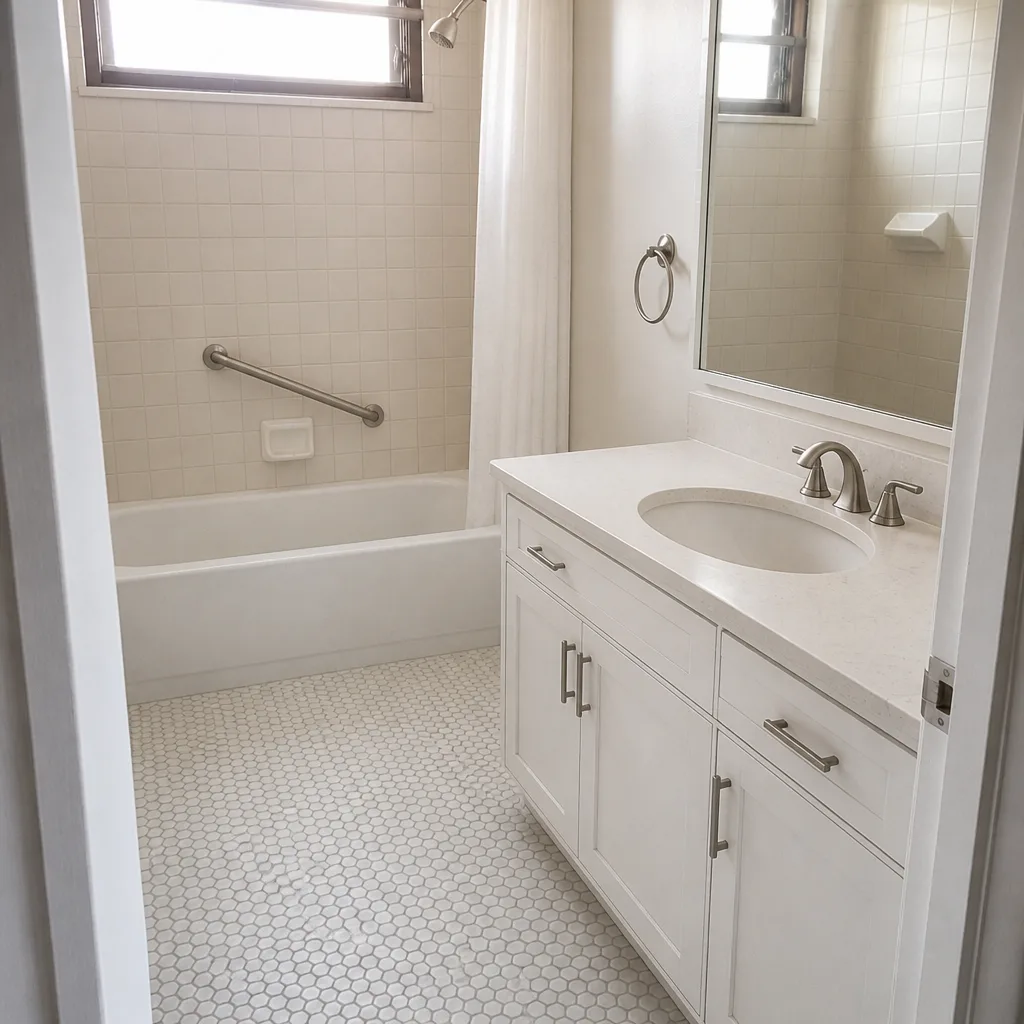 After
Do you need a permit for a home addition in San Jose? Yes, any structural addition needs one
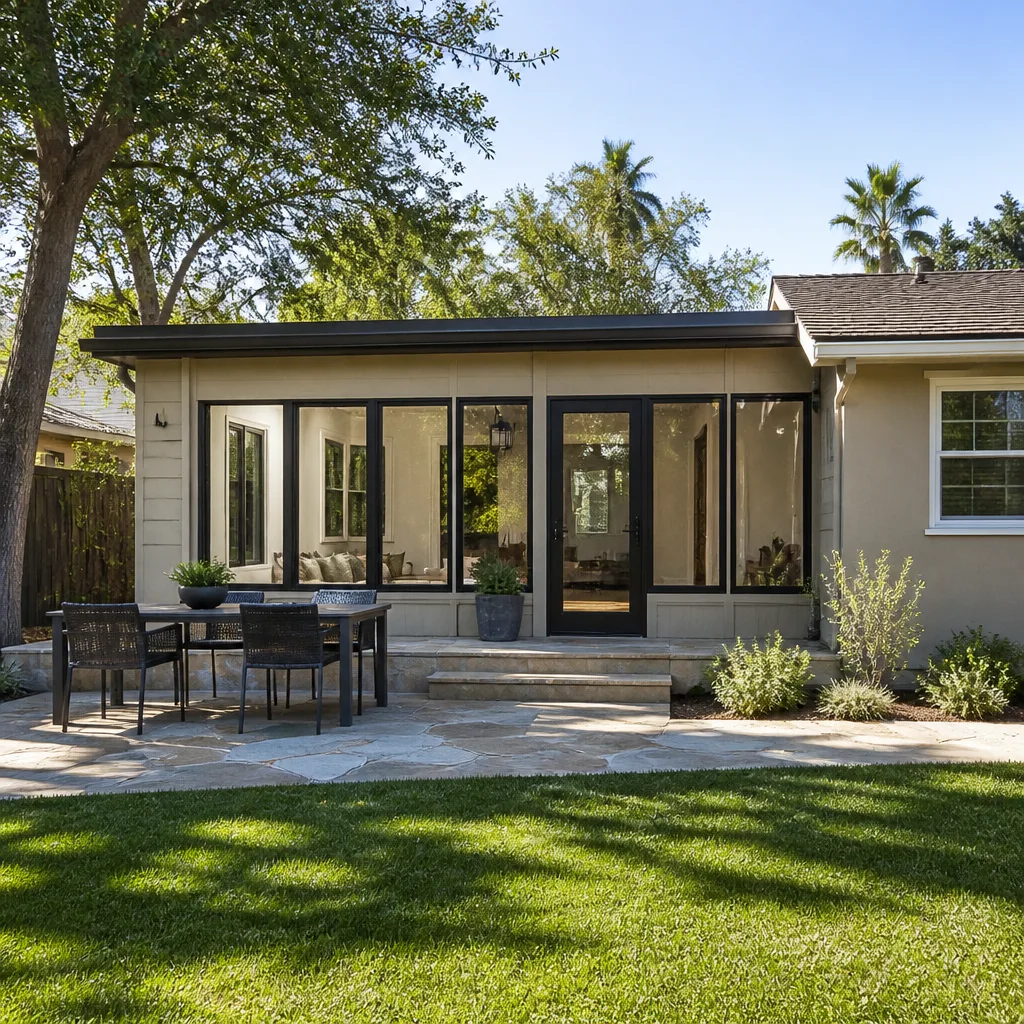
If you’re adding square footage that touches the structure, the answer is yes. San Jose’s Development Services Department requires a building permit for any structural addition, no matter how small, and “small” is not a loophole. A 200-square-foot sunroom, a bumped-out primary bedroom, a converted garage turned living space: each one needs a permit and inspections. The only work that reliably skips the permit line is cosmetic interior work on existing assemblies. When you’re weighing scope and cost, a licensed general contractor can tell you exactly where that line falls on your lot. Barrett & Sons Construction San Jose pulls permits on every eligible job and walks every inspection, and you can reach a live person at (844) 320-5918 to talk through your project.
A Willow Glen homeowner once asked Tom whether she could skip the permit on a 200-square-foot sunroom. He told her yes, she could skip it, and then he explained exactly what it would cost her when she tried to add an ADU five years later. That conversation is the whole reason this page exists. In San Jose the permit question is rarely about the addition in front of you. It’s about everything the addition does to your property record down the road.
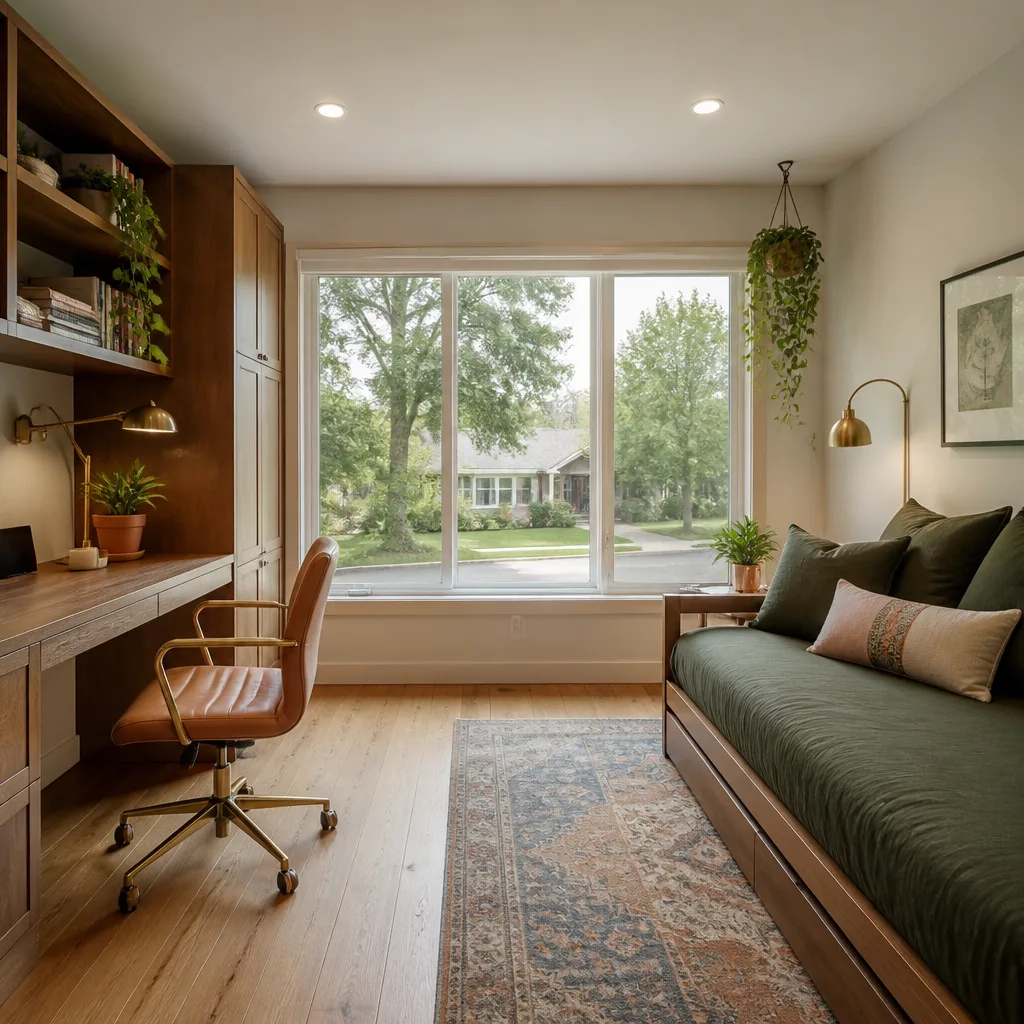
Why an unpermitted addition causes bigger problems in San Jose than in most cities
San Jose has spent the last several years making it easier and more valuable to build accessory dwelling units. The city publishes pre-approved ADU plans, and SB 9 lot-split rules have turned blocks of single-family ranch homes in Willow Glen, Cambrian, and Blossom Valley into tight patches of backyard units and new parcels. That’s good news for homeowners with room to add. It’s very bad news for a homeowner whose addition was never recorded, because coverage and setback calculations for a new ADU start from the permitted footprint on record, not from what’s actually built on the ground.
Here’s what that means in practice:
- Your ADU math shrinks overnight. Square footage the city doesn’t recognize can’t help you, and in some cases it counts against you if the unrecorded structure was never reviewed for setbacks or lot coverage. A homeowner who added 200 square feet without a permit may find the exact same 200 square feet is the difference between an approvable ADU and a denied one.
- The Residential Building Record (RBR) is searchable online. Anyone can pull it. A buyer’s agent, an appraiser, a lender’s field reviewer. When the RBR shows one footprint and the property shows another, the discrepancy gets flagged.
- Lenders demand retroactive permits before closing. This is the one that ends deals. An appraiser measures the house, compares it to the record, and the underwriter wants the gap resolved before they’ll fund the loan. You then pay for a retroactive permit on a structure that was built years earlier, often with walls opened up so the inspector can see the framing.
- California’s Transfer Disclosure Statement requires disclosure. Unpermitted square footage has to be disclosed to buyers. You can’t quietly pass the problem to the next owner, and buyers know it.
Tom has watched two clients spend around $40,000 each correcting a previous contractor’s shortcut when it surfaced at escrow. That’s more than the original permit would have cost by an order of magnitude. The permit inspector works for you, not for the contractor, and that’s exactly why the inspection step is worth having.
What actually needs a permit in San Jose, and what doesn’t
The line is clearer than most homeowners expect. Anything that touches structure, electrical panels, plumbing rough-in, or load-bearing walls needs a permit. That includes new foundations, new roof framing, moving or removing a bearing wall, adding a bathroom where none existed, and any new electrical circuit or panel upgrade.
What generally does not need a permit here: paint, flooring, cabinet refacing (not replacement), swapping a fixture on existing rough-in, and similar surface work. The trap is assuming a project is “cosmetic” when it isn’t. Opening up a wall to “just see what’s back there” and then moving a pipe is structural and plumbing work. So is converting a garage to living space, which is why a Home Additions & ADU project always gets the full permit treatment.
San Jose’s dry-summer climate makes construction nearly year-round, but it comes with its own complications. The expansive clay soils across much of the valley mean grading, drainage, and foundation design matter more than they would on rockier ground, and the city has been pushing all-electric construction and wildfire-conscious materials through its incentive programs. A foundation designed for a backyard cottage on Cambrian clay isn’t the same design you’d pour on a slope in the hills. That engineering review is part of what the permit process buys you.
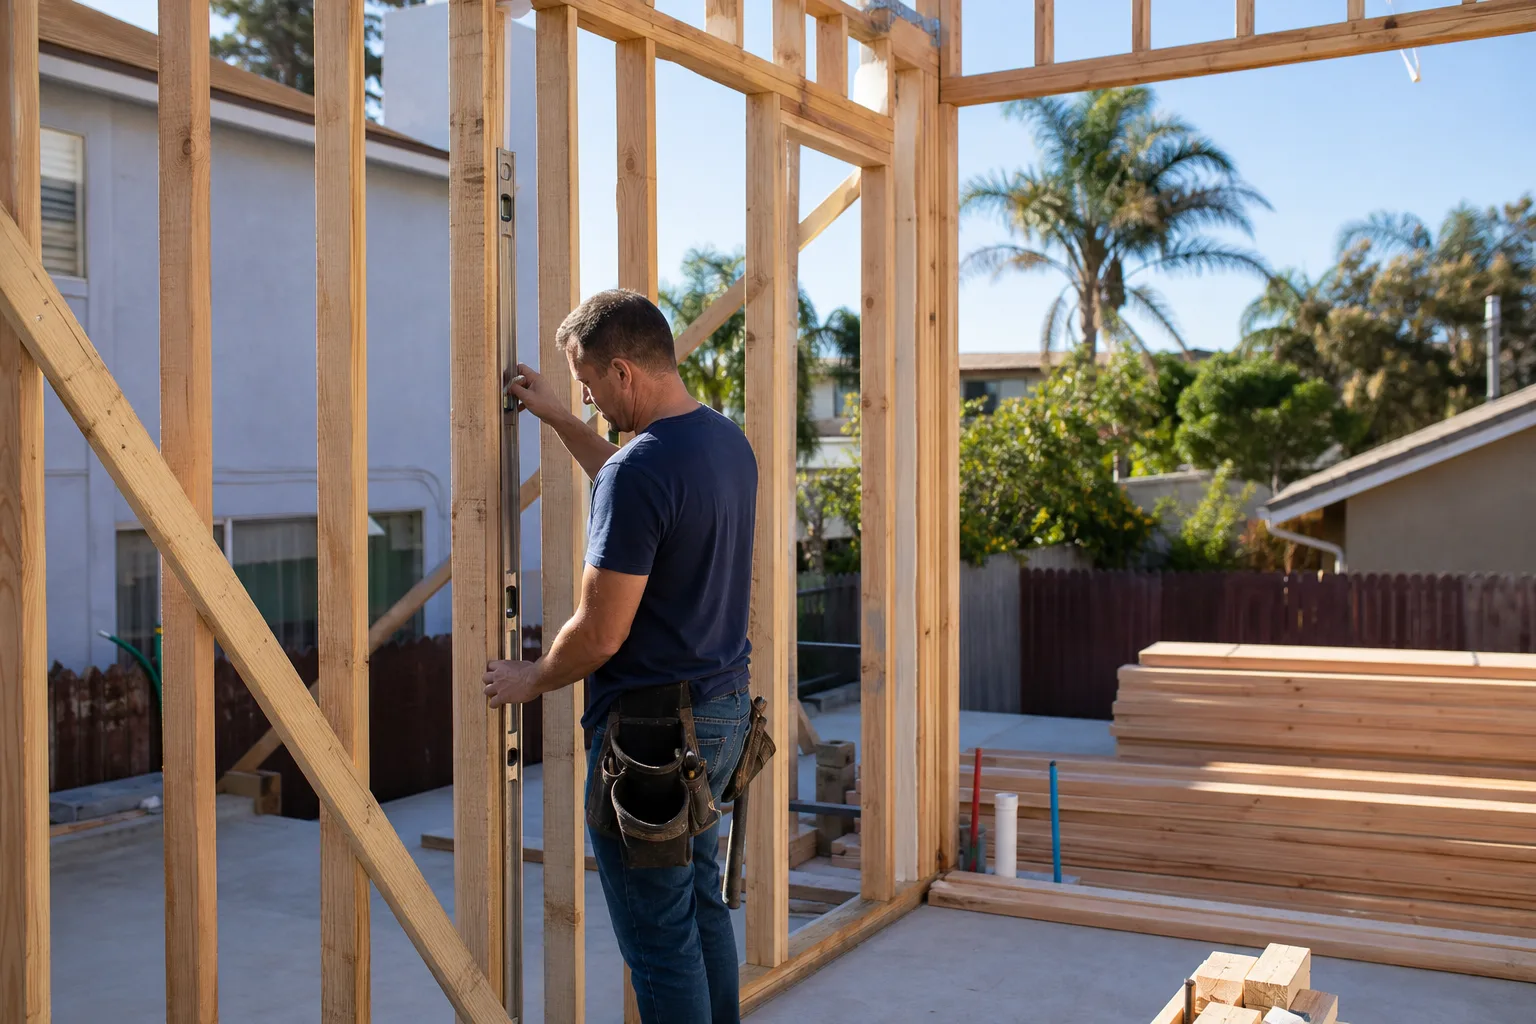
Why a permit is the cheap part of the project
Homeowners tend to fixate on the permit fee itself. The fee is real, but it’s small next to the cost of a correction, and it’s small next to the total project. Here’s where San Jose numbers typically land:
| Project type | Typical San Jose range |
|---|---|
| Home addition | $53,100 – $153,400 |
| ADU construction | $106,200 – $259,600 |
| Garage conversion | $35,400 – $94,400 |
The permit and inspection cost across those jobs is a rounding error compared to the numbers. The exposure from skipping it is not. Beyond the retroactive permit and the escrow headache, a stop-work order mid-project costs real money: crews idle, materials sit, and the schedule slips by weeks while paperwork gets sorted out.
That’s why Barrett & Sons Construction San Jose builds a written permit plan into the scope of every eligible job before a single nail moves. Scope in writing, allowances in writing, change orders in writing. If the city asks for an engineering letter mid-build, that arrives as a written change order before the work continues, not as a surprise line on the final invoice.
How the design review side works alongside the permit
Permits are only half the San Jose gauntlet. Neighbors in Willow Glen and Cambrian routinely push back on two-story additions and backyard units over privacy, setbacks, and view corridors. That means your project may need to move through the city’s neighborhood-compatibility and design-review process before the building permit is ready to issue. Knowing how that process behaves is a local skill, not a generic one, and it’s a big reason to work with a contractor who has navigated it repeatedly on the same blocks.
Barrett & Sons Construction has been proudly serving local communities for over 29 years, founded in 1998 and owner-operated the whole way. Tom Barrett and his sons are on-site most days, and background-checked crew members carry the name on every visit. Our technicians have up to 28 years of experience. When the project calls for exterior hardscape or fencing, you’ll see brands you can look up (Belgard and ActiveYards among them), not mystery material off a truck. Every completed job is backed by the written 90-Day Done Right Promise. If we’re installing windows or roofing as part of the addition, GAF, CertainTeed, Andersen and Marvin are the names we work with.
The permit isn’t the obstacle. The permit is the record that protects your sale, your ADU eligibility, and your lender’s willingness to fund the next buyer. A free second opinion on any written estimate you’ve already been handed is part of how we work. For homeowners who want to understand the full scope of what a San Jose addition involves, the home page is a good place to start.
Frequently asked questions
Yes. San Jose requires a building permit for any structural addition regardless of size, including a small sunroom, a bumped-out bedroom, or a garage conversion. Cosmetic interior work such as flooring, paint, or cabinet refacing on existing rough-in is generally exempt, but anything touching framing, load-bearing walls, electrical panels, or plumbing rough-in needs the permit. If you’re unsure which side of the line your project falls on, call (844) 320-5918 for a straight answer.
Yes, it can. San Jose’s ADU calculations for lot coverage and setbacks begin from the permitted footprint on record, so unrecorded square footage can disqualify a property from the city’s pre-approved ADU plan program. The city won’t credit square footage it never reviewed. If you’re planning an ADU and there’s a discrepancy between the Residential Building Record and what’s on your lot, resolve it first. A no-pressure assessment in San Jose can tell you exactly what needs correcting; call (844) 320-5918.
The unpermitted square footage must be disclosed on the Transfer Disclosure Statement, and buyers’ lenders frequently flag the gap between the Residential Building Record and the actual structure. Underwriters typically require retroactive permits before closing, which means you pay for inspections, engineering, and sometimes opened walls years after the work was done. Losing a deal at escrow over a permit gap is a common failure in San Jose, and it’s expensive. Call (844) 320-5918 and we’ll walk you through how to correct it.
Retroactive permitting typically runs several times the cost of the original permit, because it adds engineering review, opened walls for inspection, and often a stop-work period. Tom has seen clients spend around $40,000 correcting a previous contractor’s shortcut when it surfaced at escrow. The upfront permit on a $53,100 to $153,400 addition is a small fraction of that. If you’re staring at a discrepancy on your own record, a free second opinion on any written estimate is worth a call to (844) 320-5918.
Talk through your project before you pull anything
If you’d rather have it looked at, Barrett & Sons Construction San Jose offers a no-pressure assessment in San Jose. We’ll review your scope, walk the Residential Building Record with you, and lay out the permit path in writing before any decision gets made. Call (844) 320-5918 for a free estimate. No trip charge inside the county, and a live person answers the phone.
Written by the team at Barrett & Sons Construction San Jose, serving San Jose, CA.