Free written scope consultation - allowances, timeline, and change-order rules on paper before a single trade is scheduled
Styles & brands we work with
- Kitchen remodeling
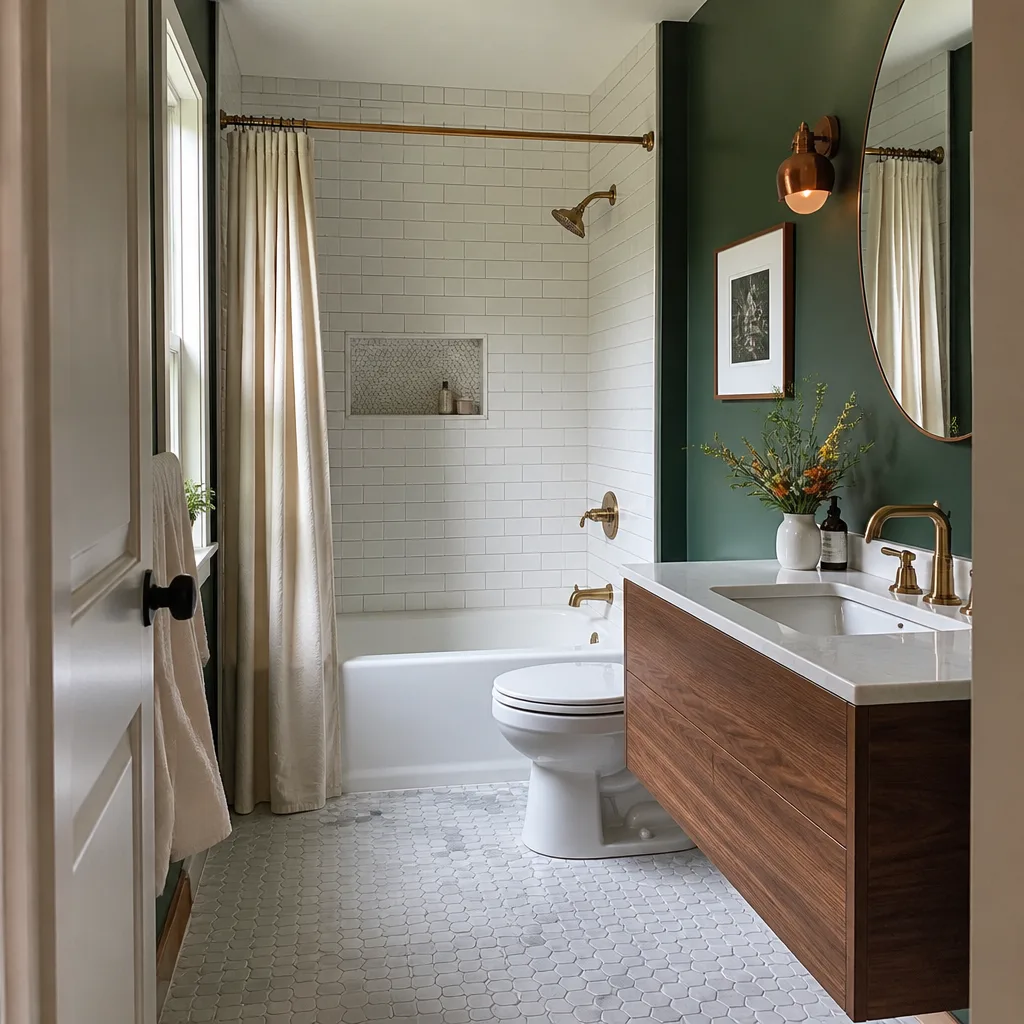
- Bathroom remodeling
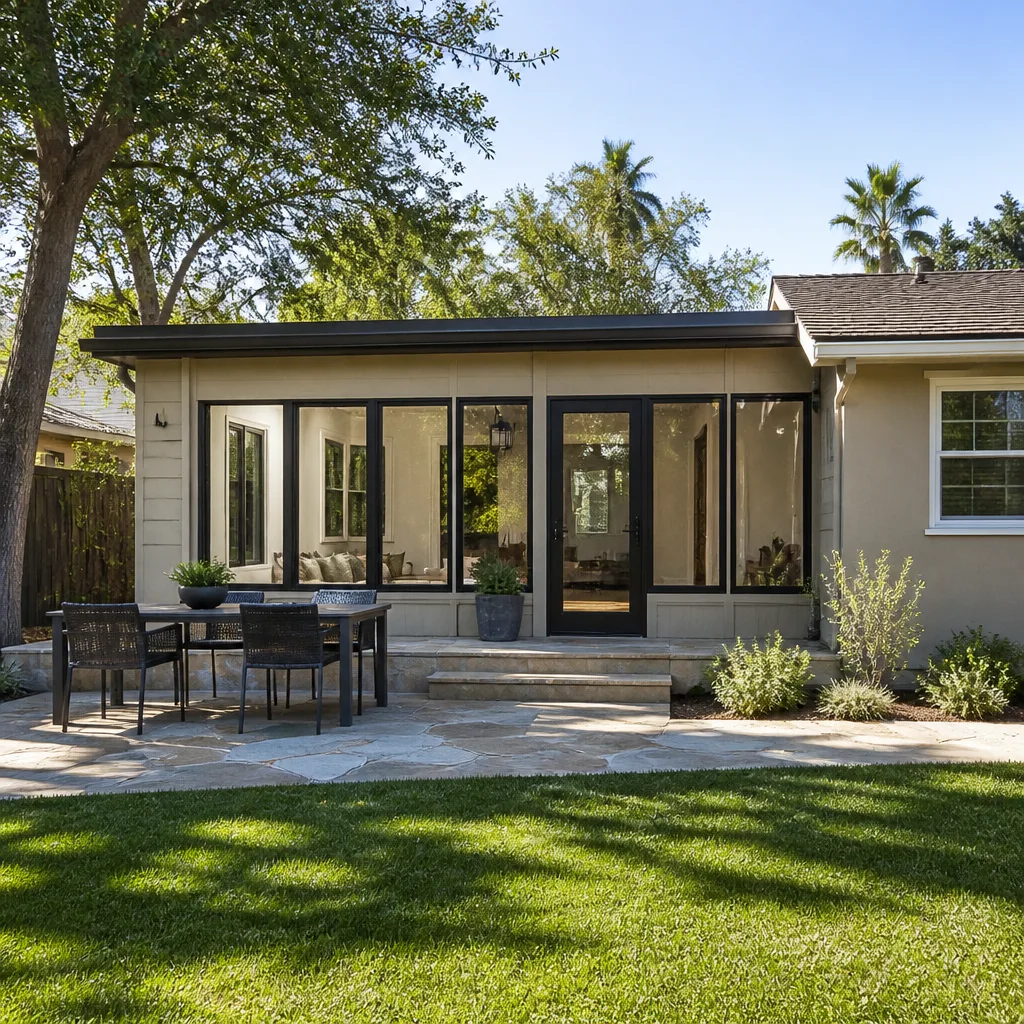
- Home additions & ADU
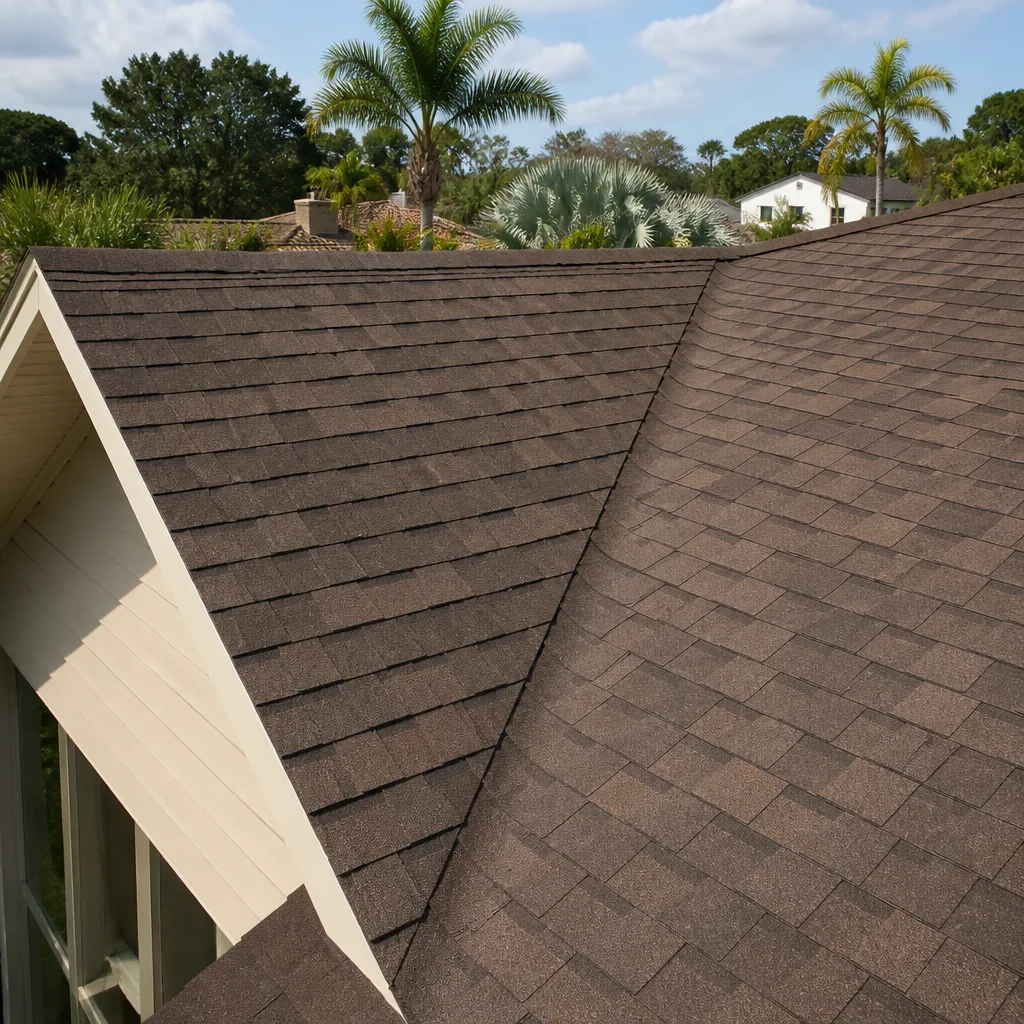
- Roofing
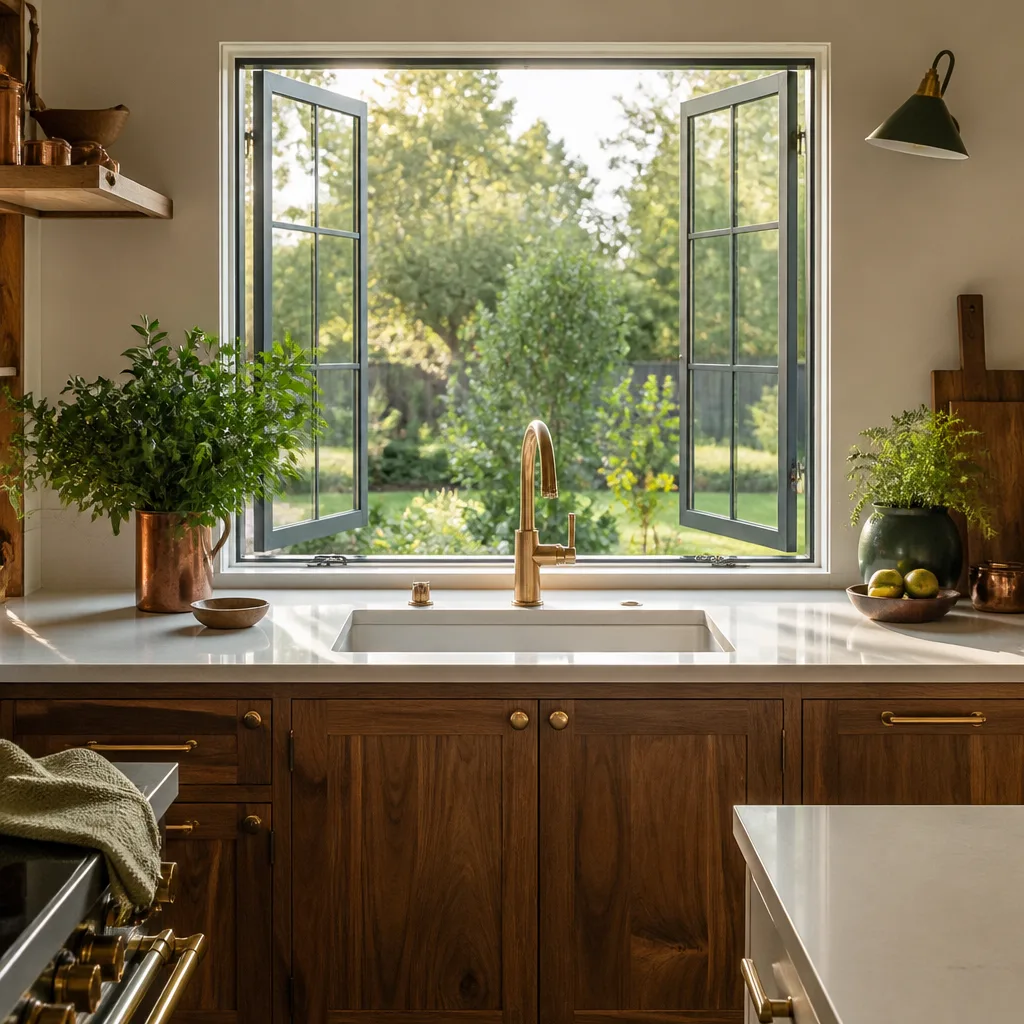
- Windows & doors
- Driveway & pavers
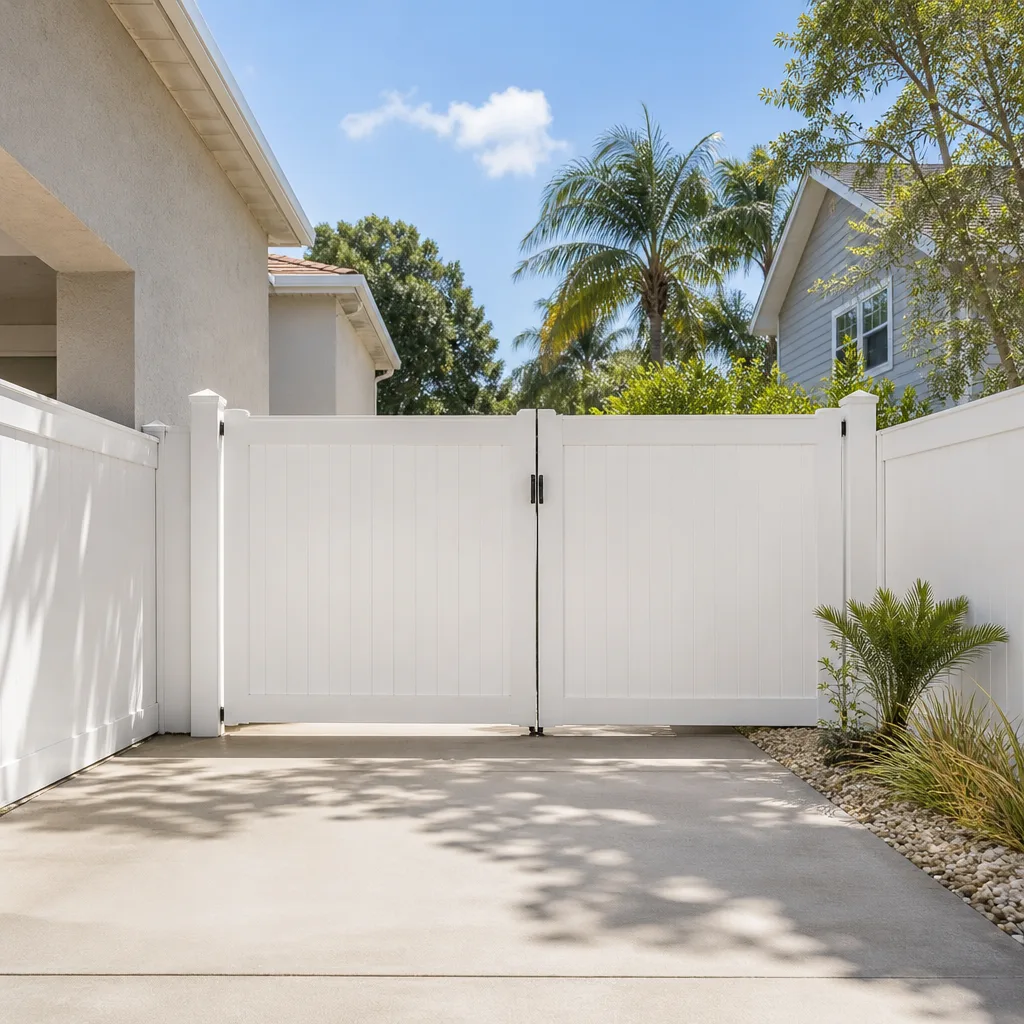
- Fence
See the difference
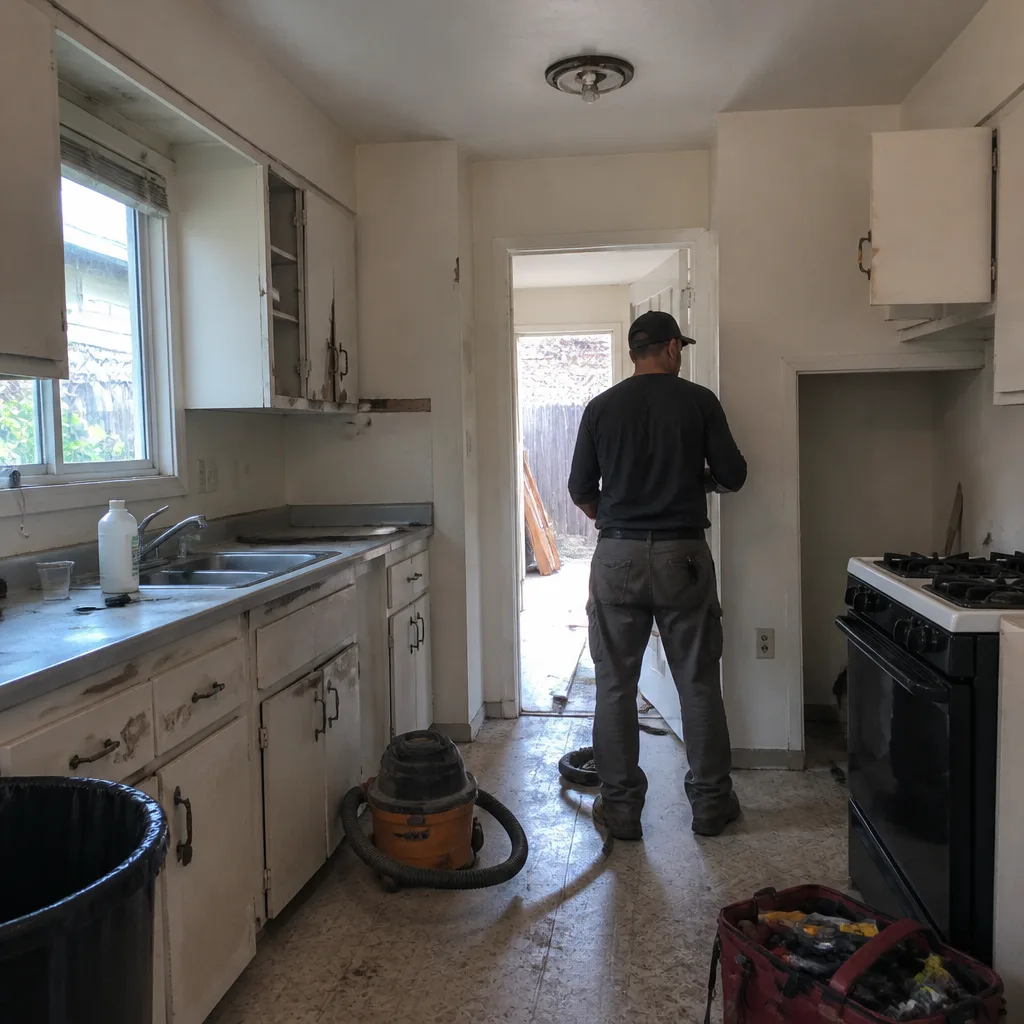 Before
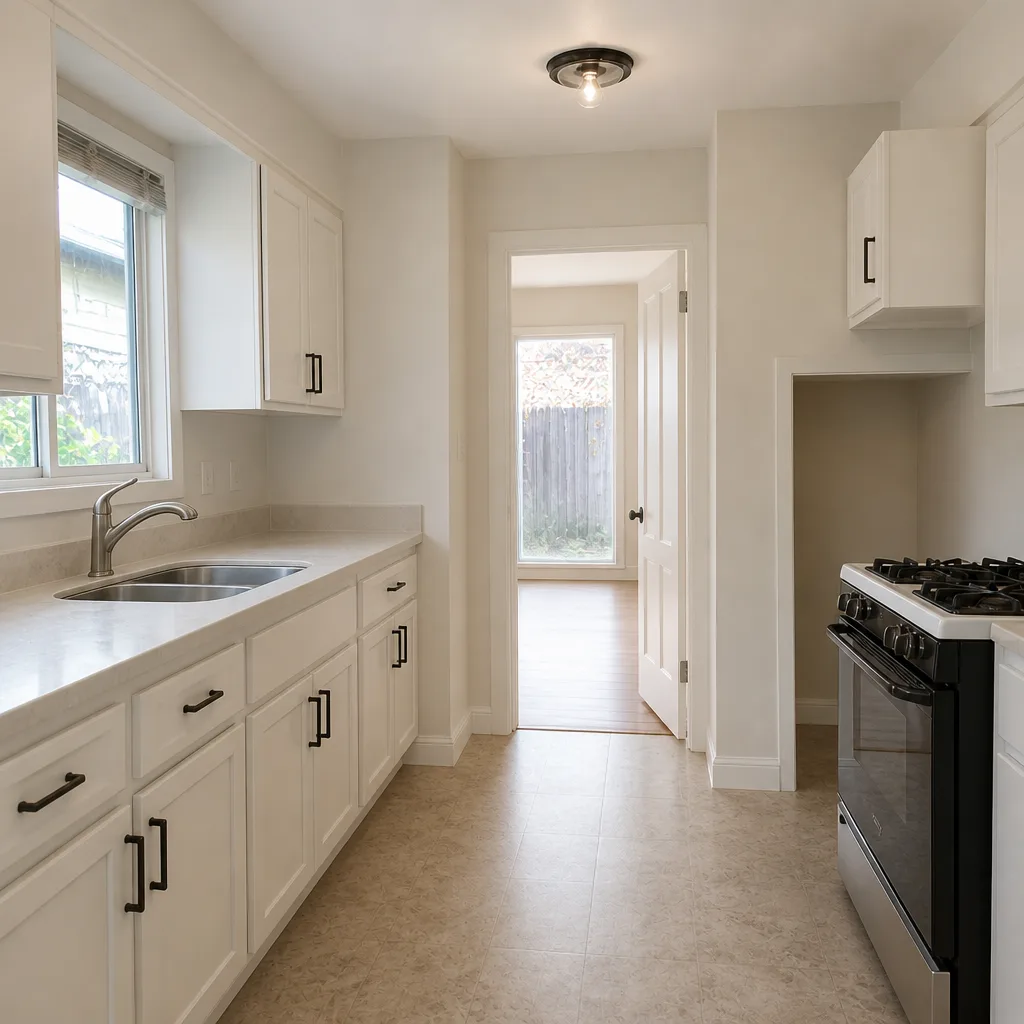 After
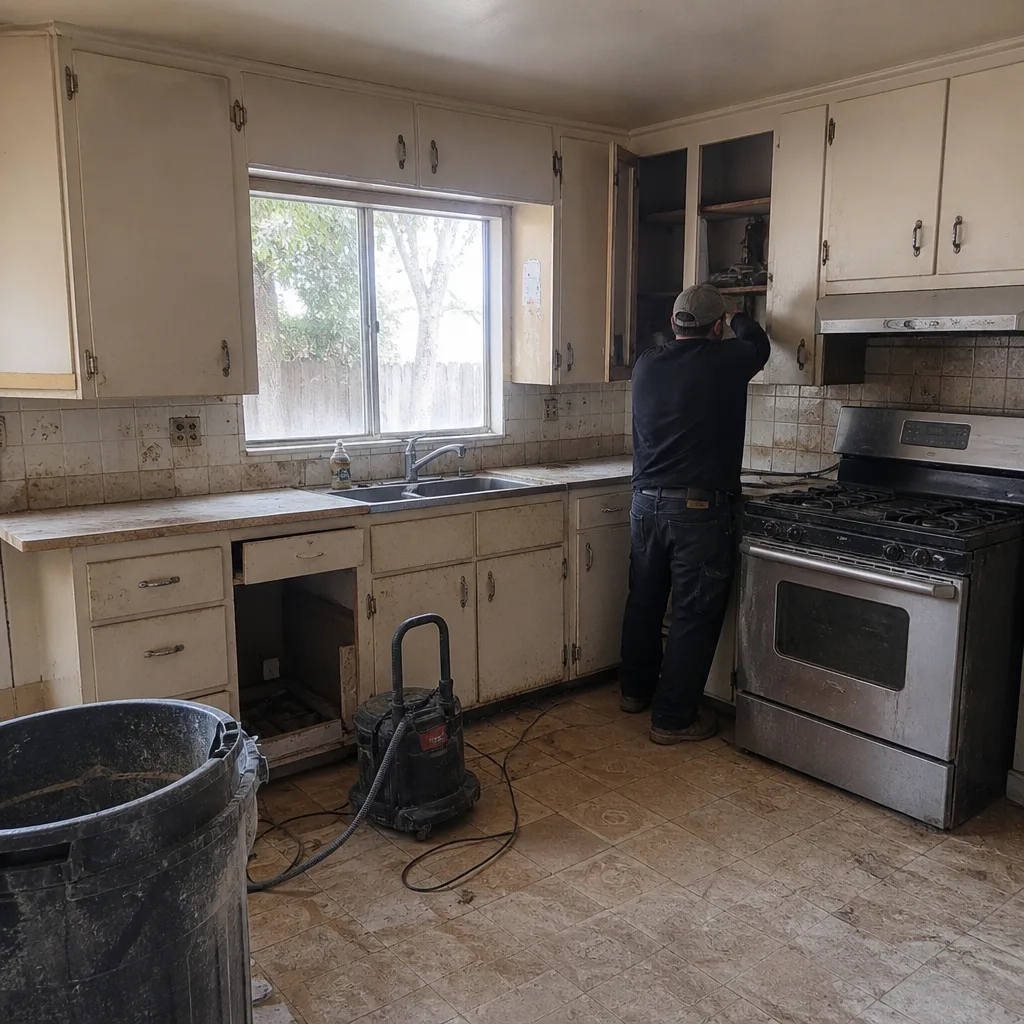 Before
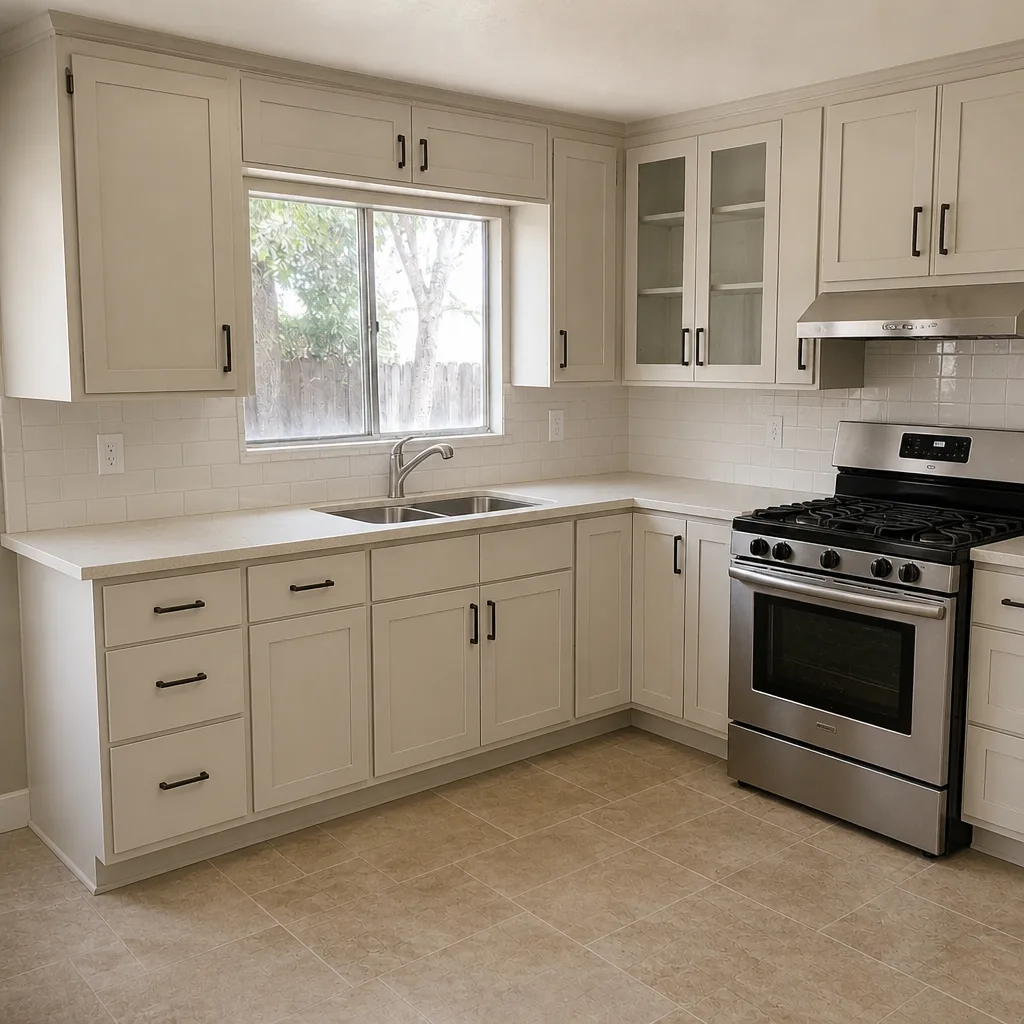 After
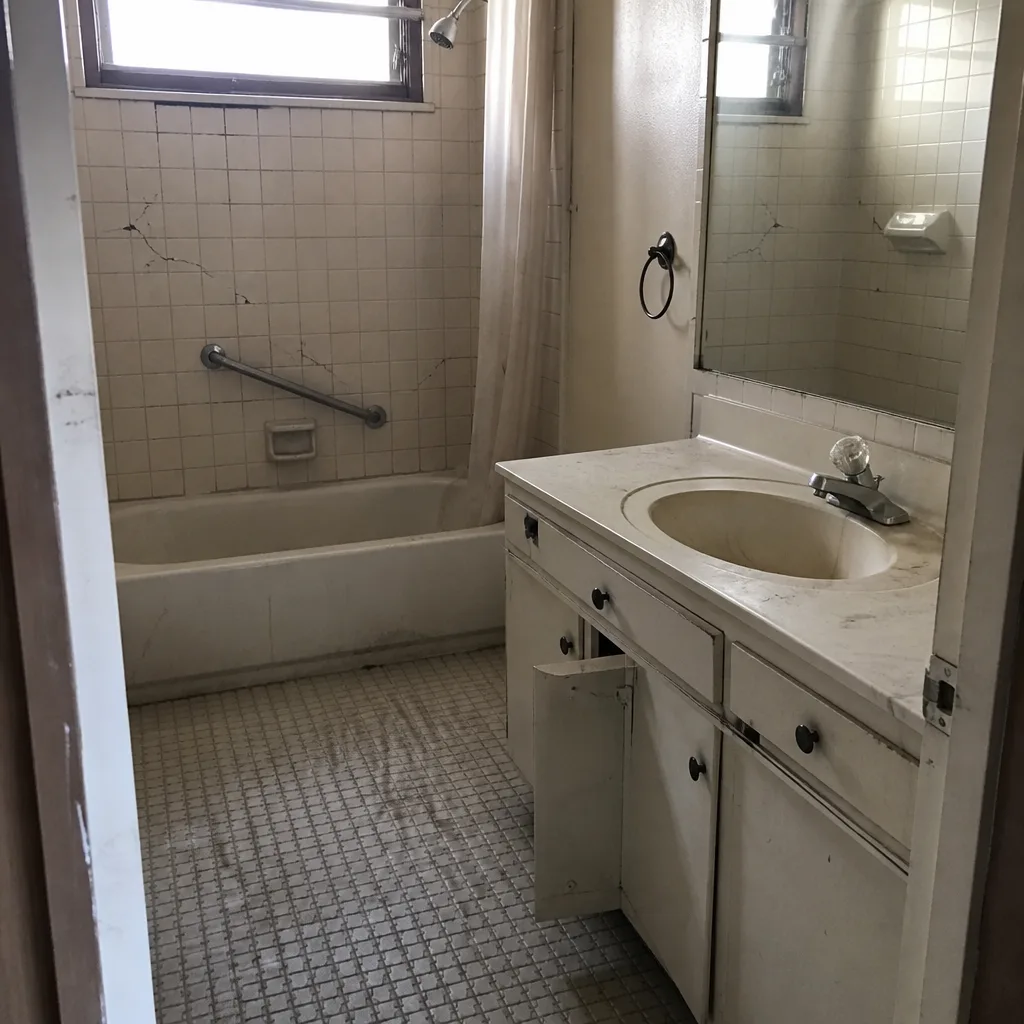 Before
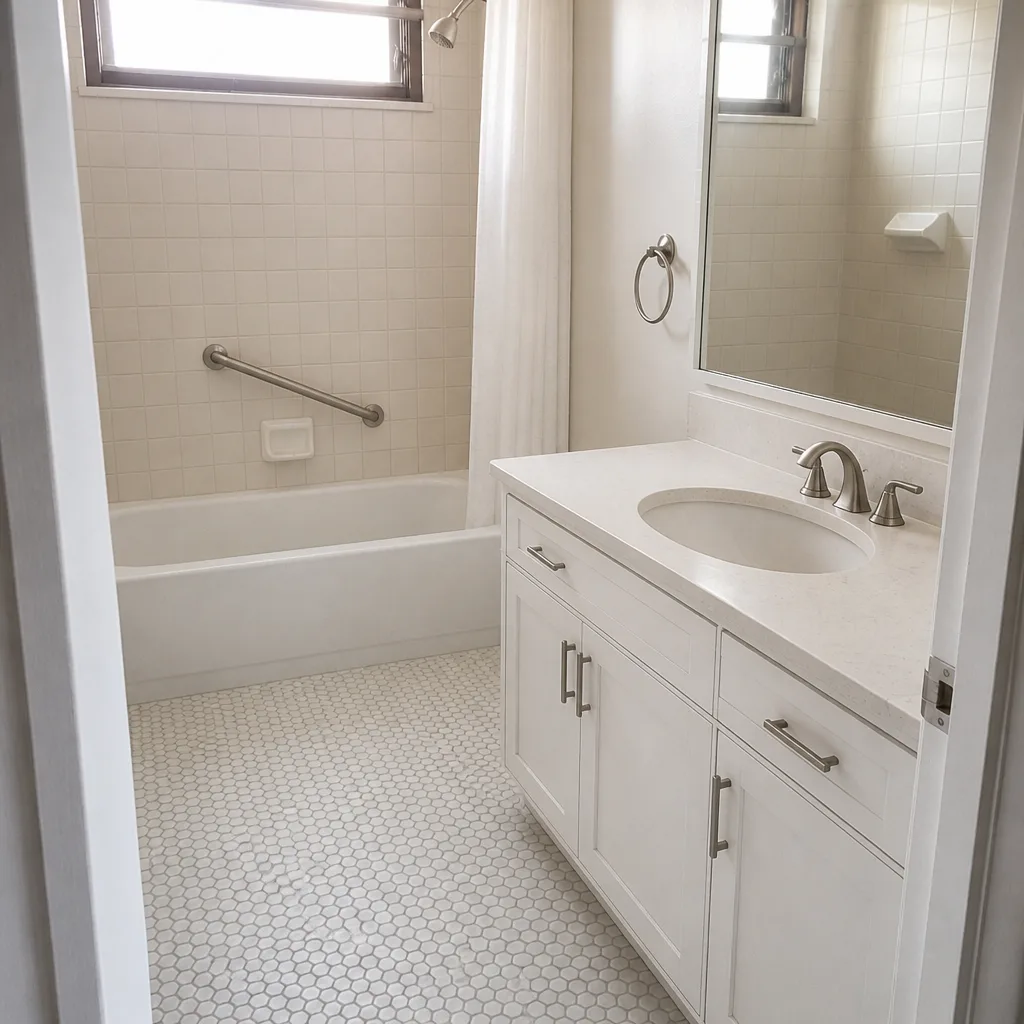 After
ADU Rules and Requirements in San Jose: What Gets Approved, What Gets Held Up
San Jose’s ADU rules and requirements are more permissive than most of California’s because the city added its own pre-approved plan library and suspended the owner-occupancy requirement on top of state law – but “state law says I can” does not mean San Jose will approve a detached unit without design review. Lots inside historic districts or neighborhood-compatibility overlay zones still go through a design review that a state-law citation won’t shortcut. In San Jose, the gap between what’s allowed and what’s approved is where most projects stall, and it’s usually a soil report or a compatibility standard that nobody quoted. If you’ve hit that wall, call (844) 320-5918 for a straight answer before you spend another dollar on plans.
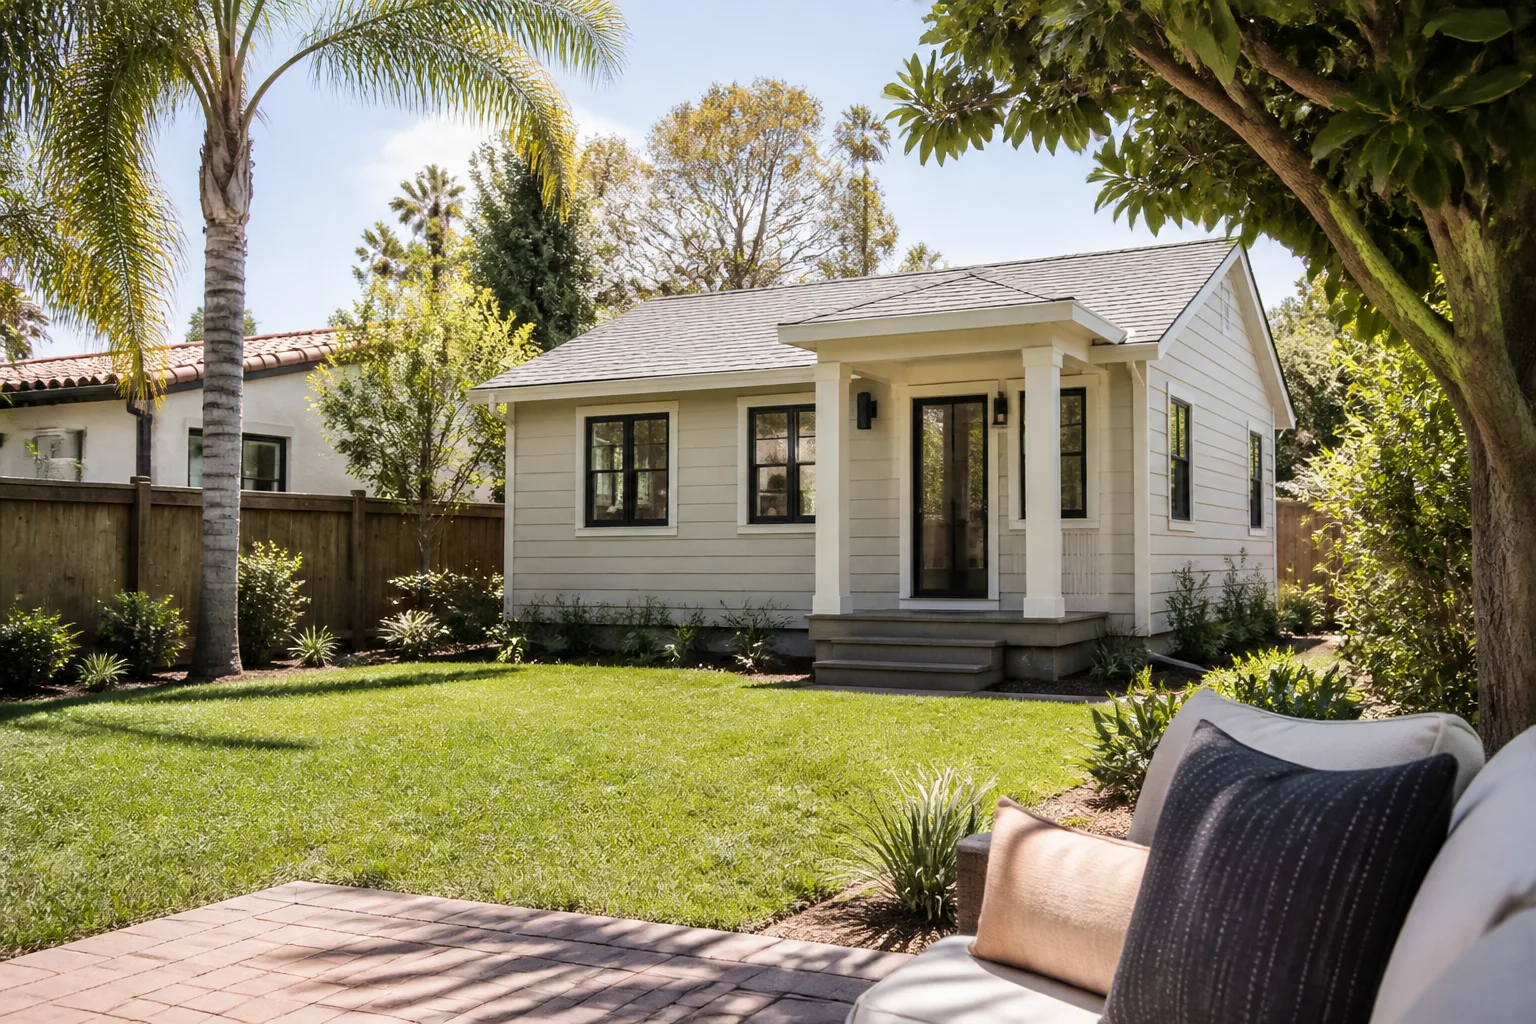
Why San Jose Feels Easier Than It Is
Walk into the permit counter with a standard ADU plan and the city will hand you a library of pre-approved designs – Type A, B, and C layouts running roughly 400 to 1,200 square feet – that can shrink plan review from about six weeks down to two. That’s real, and it’s a genuine advantage San Jose has over most California cities. The catch is narrower than the headline suggests.
Those pre-approved plans apply cleanly to standard rectangular lots. They don’t apply cleanly to lots with slopes, existing structures in the footprint, or setback encumbrances. Most of the infill lots in Willow Glen and Cambrian – the 1950s and ’60s ranch tract homes with a detached garage already eating the rear setback – don’t qualify without modifications. And once you modify, you’re back in full review. The pre-approved library gets you a head start, not a pass.
The Three Requirements That Actually Decide Your Project
Most ADU guides list setback distances and move on. The requirements that decide whether your San Jose project clears in weeks or drags for months are these three:
- Neighborhood-compatibility design standards. In overlay zones, the city reviews roof pitch, siding material, and window proportion – not just square footage. A flat-roof modern ADU that looks fine on paper can get flagged because the surrounding homes are pitched-roof ranch. James Hardie siding and a matched roof profile solve a lot of this, but it has to be in the drawings.
- SB 9 lot splits. You can split a single-family lot and build a new primary unit on each half, but the split needs a Lot Split Permit that’s completely separate from the ADU permit. Homeowners routinely file one and assume the other rides along. It doesn’t.
- Soil conditions. Detached ADUs over roughly 500 square feet on the clay-heavy ground in Blossom Valley and Almaden need a soils report and an engineered foundation. That’s a cost and timeline item the pre-approved estimates don’t include – and it’s what surprises nearly every homeowner who got a low bid from a contractor who never asked about soil.
That third one is where we see the widest spread between quotes. A bid that ignores soil comes in low. The change order comes in real. It’s why we put every scope and allowance in writing and issue a written change order before any scope change touches the job – Home Additions & ADU work goes sideways when the ground surprises you, and the surprise is manageable if it’s priced before the first shovel, not after.
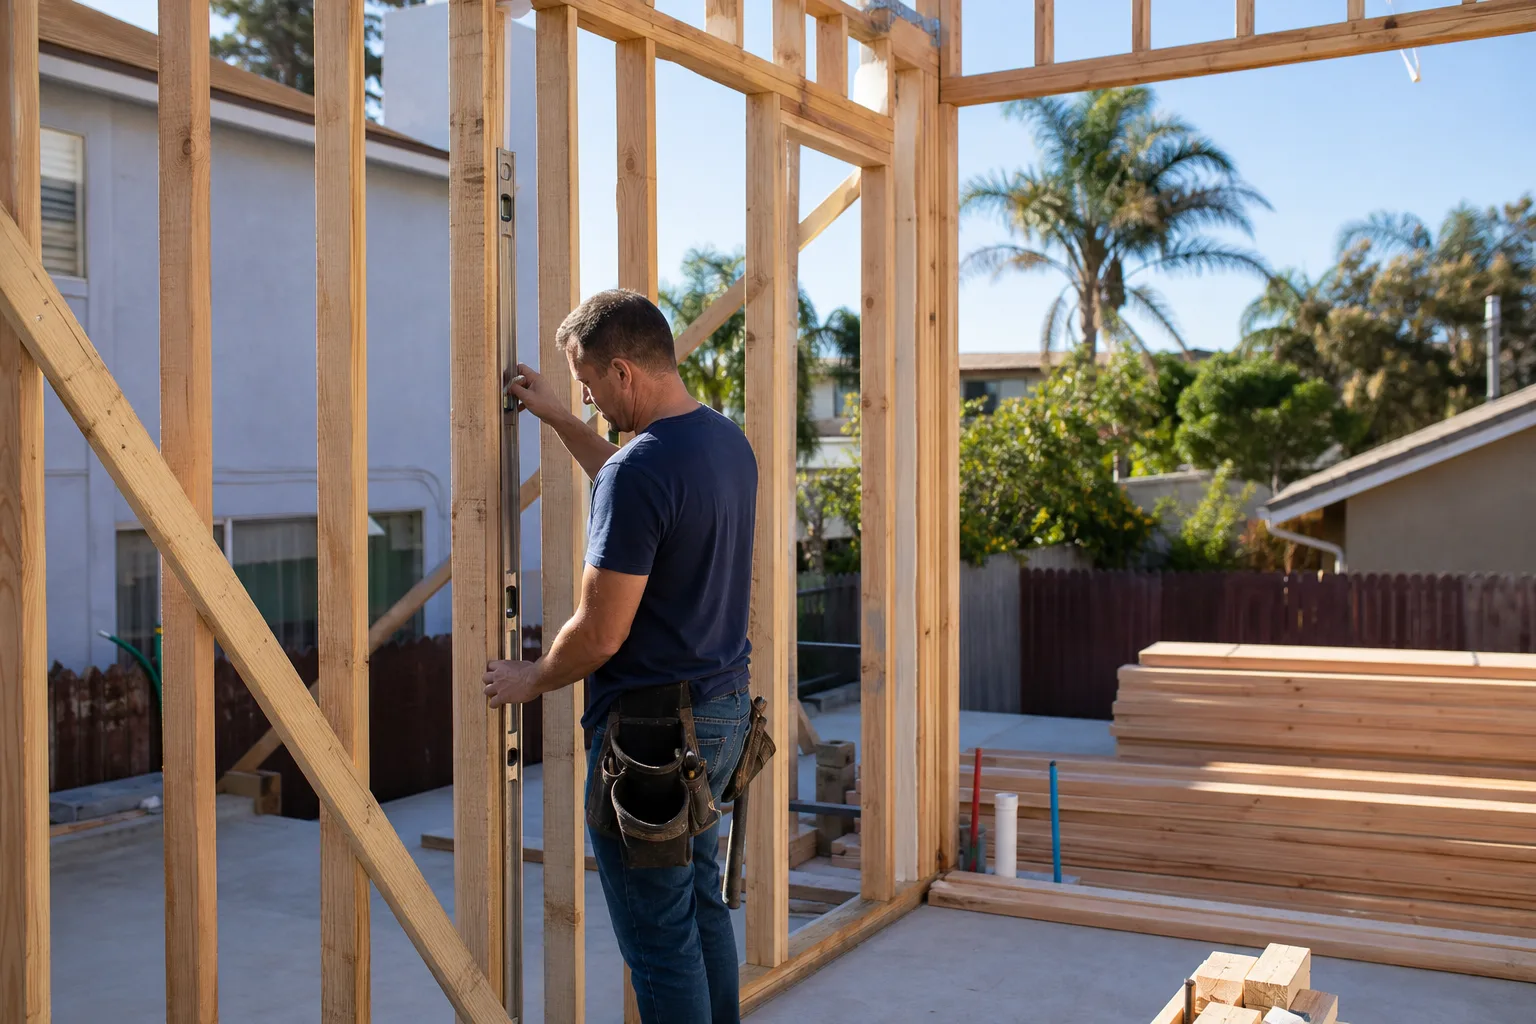
What an ADU Actually Costs in San Jose
Full ADU construction in San Jose typically runs $106,200 to $259,600 depending on size, foundation type, and whether site work includes grading. A garage conversion – often the cheaper path – lands between $35,400 and $94,400. And the broader addition range this rolls into runs $53,100 to $153,400 for the lead range on this page. These are real figures, and they climb when soil reports, engineered foundations, or design review enter the picture. Get the numbers up front rather than discovering them mid-build.
| Item | San Jose range |
|---|---|
| ADU construction (detached or attached) | $106,200-$259,600 |
| Garage conversion to ADU | $35,400-$94,400 |
| Home addition (broader scope) | $53,100-$153,400 |
Common Local Scenarios
Willow Glen ranch home, detached garage in the rear setback. The pre-approved plan won’t fit cleanly. We redraw with compatibility-standard siding and roofline, then engineer the foundation for the lot’s actual soil. Longer than two weeks, faster than starting cold.
Cambrian lot split. Two permits, not one: the SB 9 split and the ADU permit on each half. Neighbors in this area frequently organize against two-story additions over privacy and setback views, so expect a design review that rewards a plan matching the block’s character.
Blossom Valley or Almaden infill. Detached unit over 500 square feet triggers the soils report and engineered foundation. We pull the permit in-house and get the inspector on site early. To quote our own standard: the permit inspector works for you, not for the builder – that’s why we want him there before the concrete goes down.
Frequently Asked Questions
No – the owner-occupancy requirement was suspended by state law through 2025, so you don’t need to live on the property to rent a detached or attached ADU. San Jose’s rental registry and business tax registration requirements still apply from day one of tenancy, so set those up before your first tenant moves in. Call (844) 320-5918 to walk through what applies to your specific property.
Standard plan review runs about six weeks, but the city’s pre-approved Type A, B, and C plan library can cut that to roughly two weeks – when your lot fits the plan’s assumptions. Slopes, existing structures, and setback encumbrances push you out of the fast track. We submit with the compatibility standards already addressed, which keeps review on schedule.
Not always. Design review is triggered when your property sits inside a historic district or a neighborhood-compatibility overlay zone, and it’s driven by roof pitch, siding material, and window proportion. Standard lots outside those zones clear without it. The fastest way to know which side you’re on is to check the overlay before you draw.
Garage conversion is usually cheaper – $35,400 to $94,400 versus $106,200 to $259,600 for full detached construction. Whether it’s the right call depends on your lot. A conversion keeps the footprint but may conflict with setback rules; a detached unit needs the soil report and engineered foundation on clay-heavy ground. Call (844) 320-5918 for an exact quote – estimates are free.
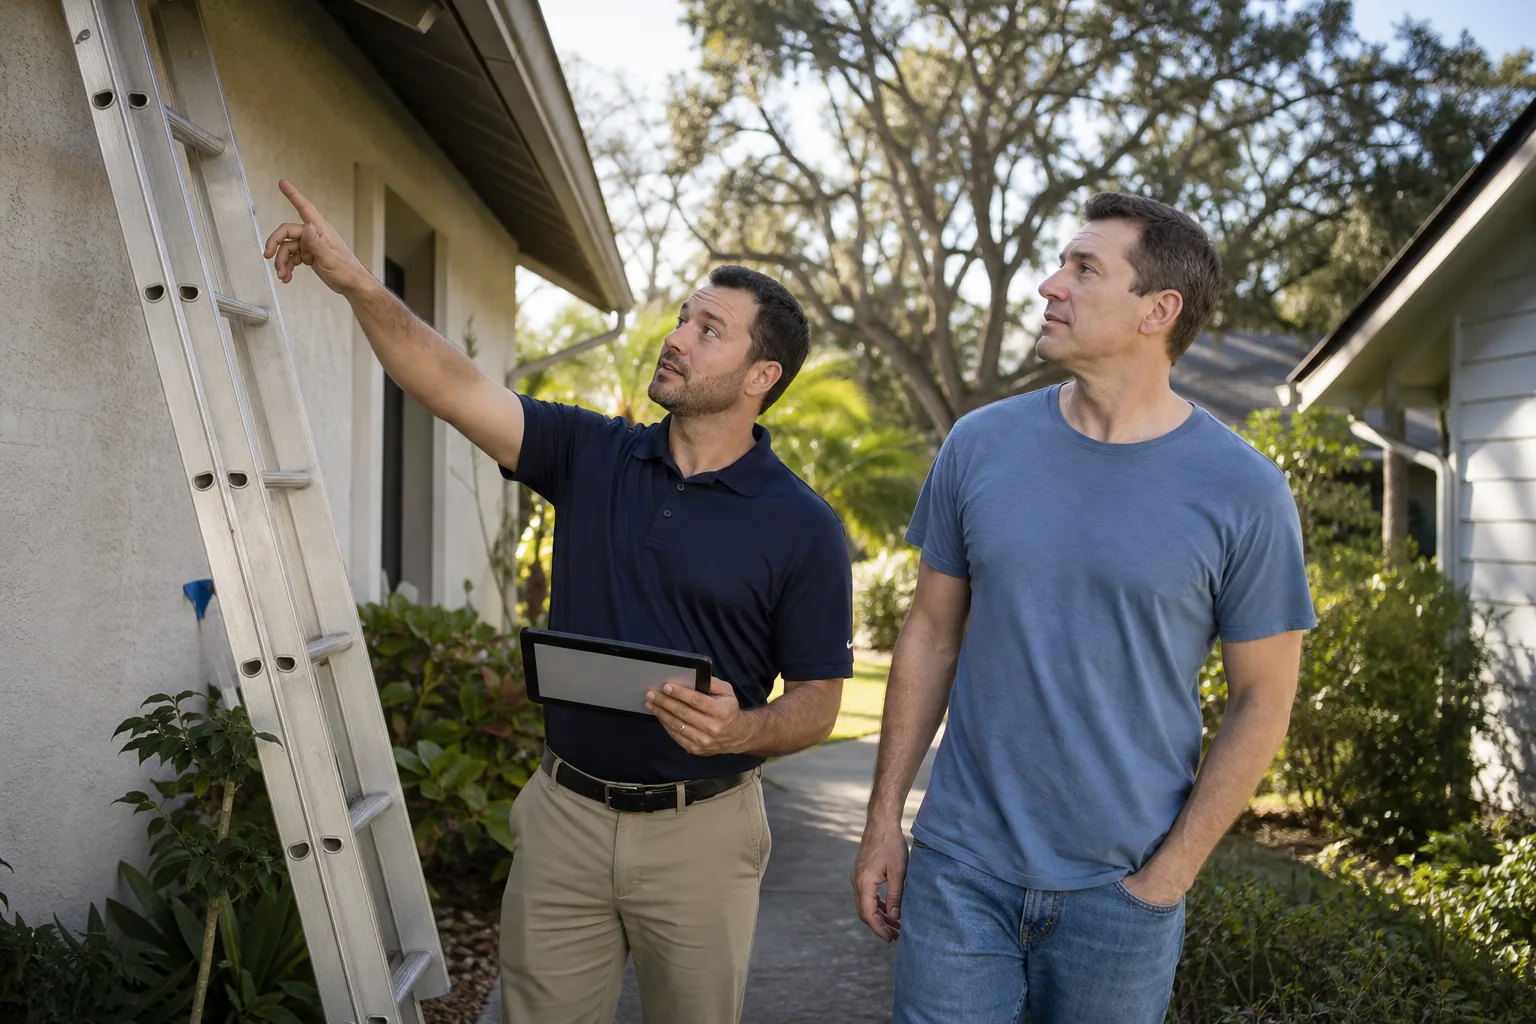
If you’d rather have it looked at, Barrett & Sons Construction San Jose offers a no-pressure assessment in San Jose – call (844) 320-5918 for a free estimate. Every eligible job gets permits pulled and inspections signed, every price change arrives as a written change order before work happens, and every finished job is backed by the 90-Day Done Right Promise. And a live person answers the phone, not a voicemail box. Check out our home page and our contact page to get started.
Written by the team at Barrett & Sons Construction San Jose, serving San Jose, CA.