Free written scope consultation - allowances, timeline, and change-order rules on paper before a single trade is scheduled
Styles & brands we work with
- Kitchen remodeling
- Bathroom remodeling
- Home additions & ADU
- Roofing
- Windows & doors
- Driveway & pavers
- Fence
See the difference
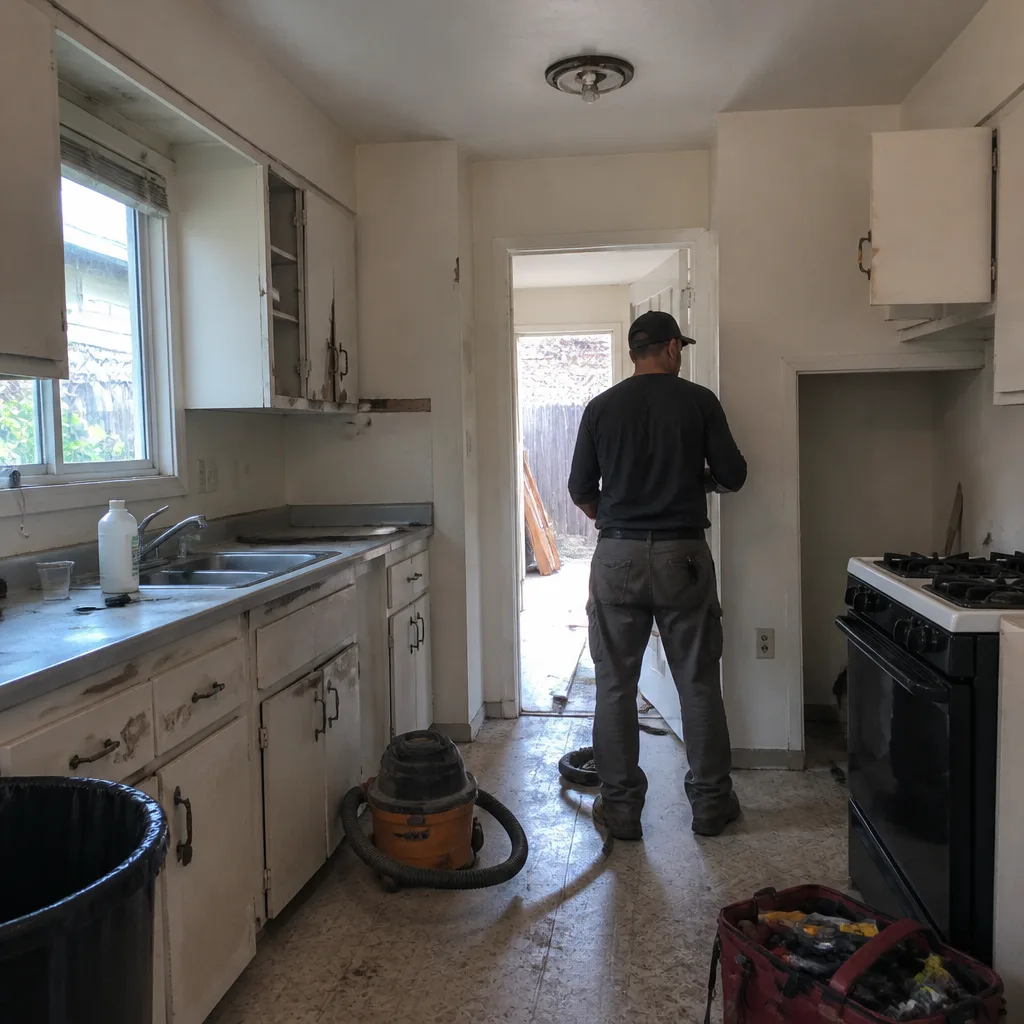 Before
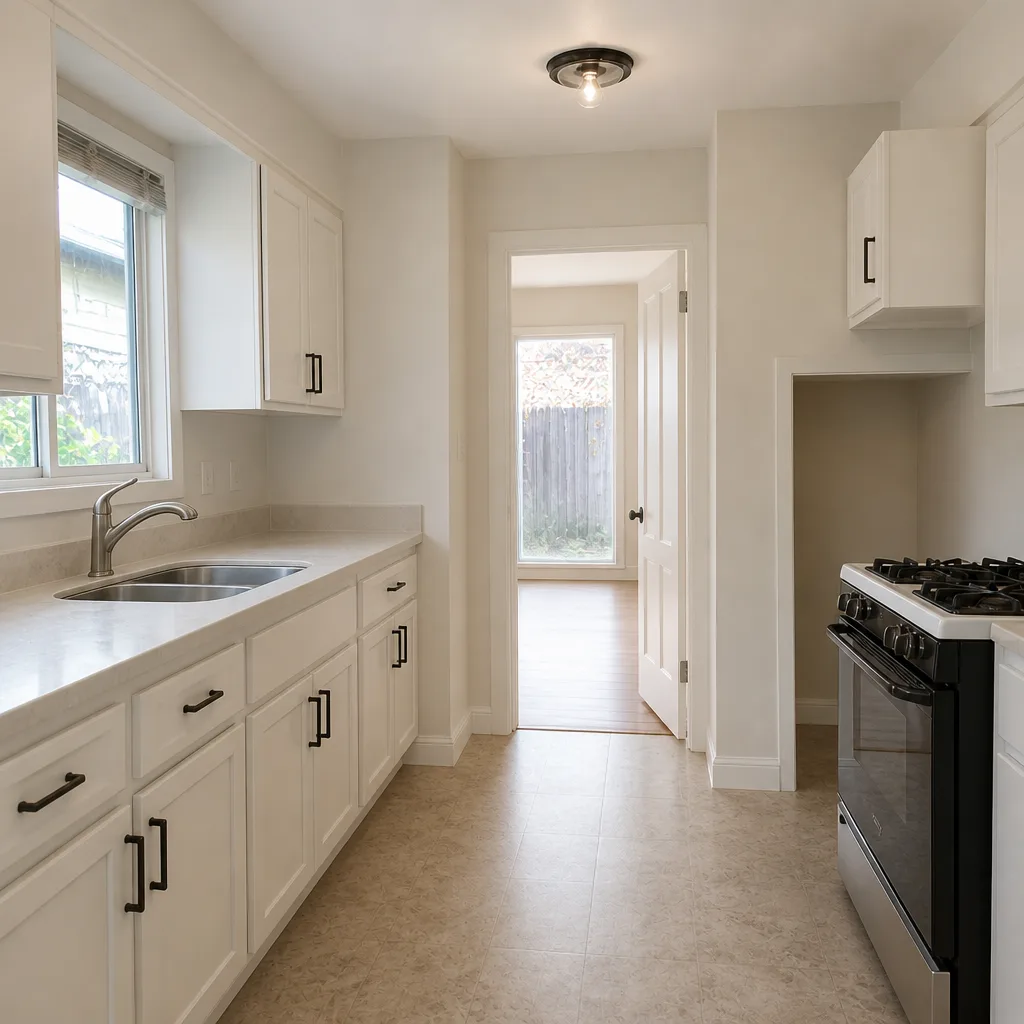 After
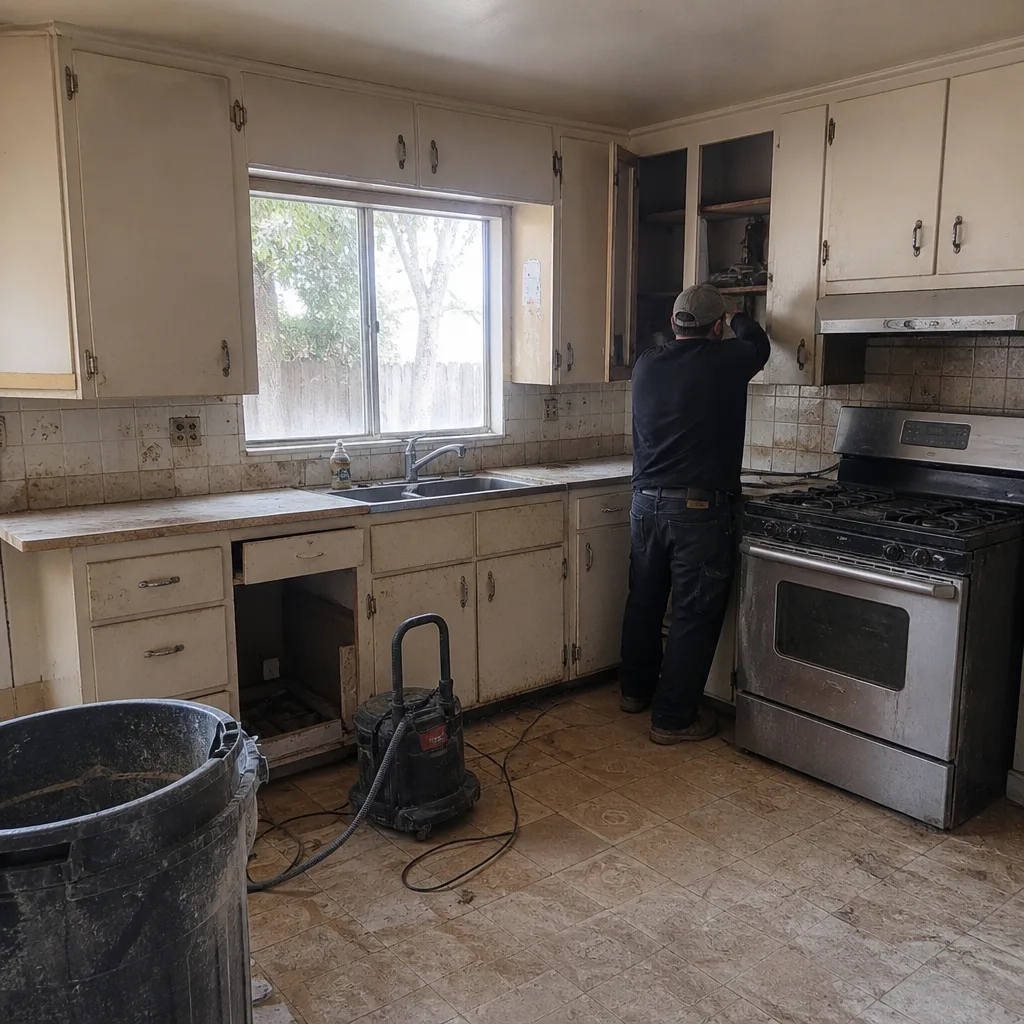 Before
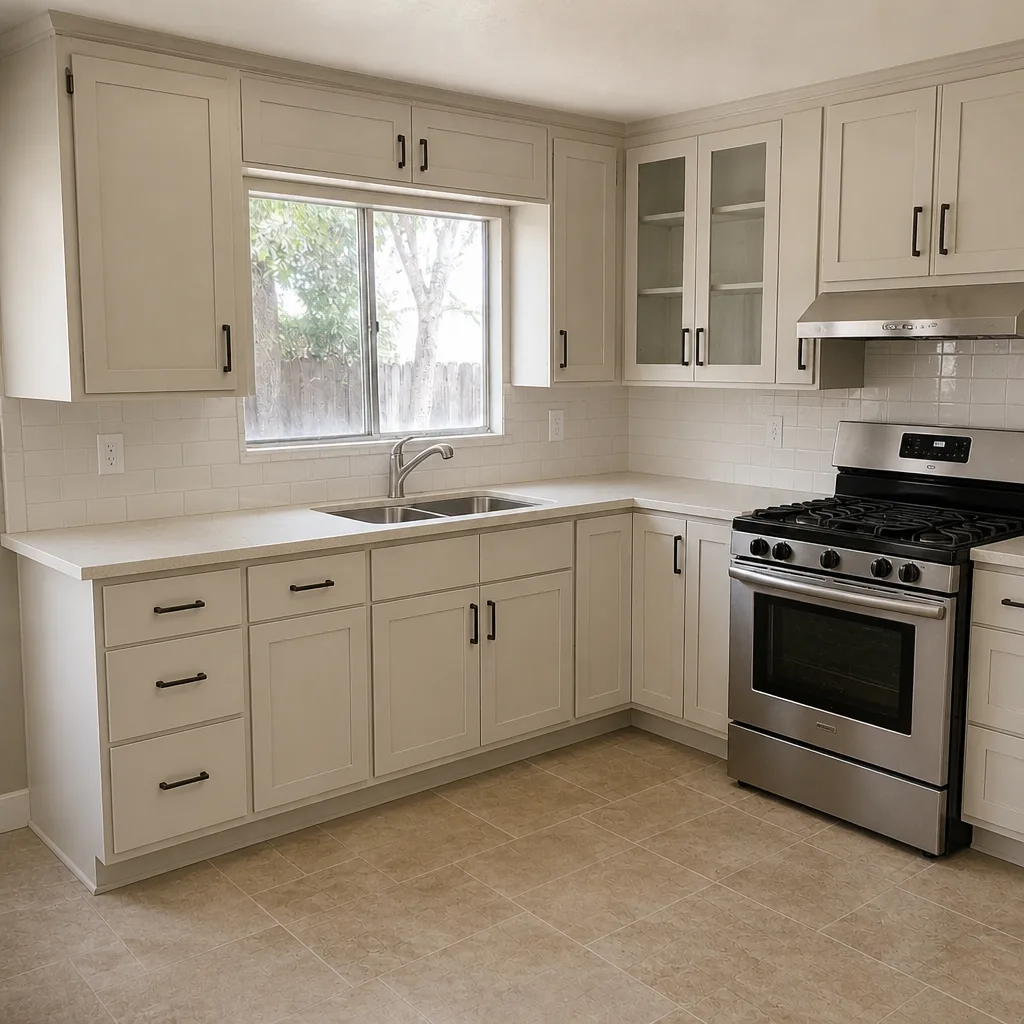 After
 Before
 After
What Is the First Step in a Kitchen Remodel in San Jose, CA?
The first step in a kitchen remodel is a permit-exposure audit: find out whether your kitchen touches anything the City of San Jose requires a permit to change, and do it before you set a budget. The four triggers are structural wall changes, electrical panel or circuit additions, gas line relocations, and plumbing relocations. Knowing which ones apply, before you pick a cabinet style, is what sets a realistic scope. Most guides start with “set a budget.” In San Jose, that advice puts the cart first. Call Barrett & Sons Construction San Jose at (844) 320-5918 and we’ll walk your kitchen with you.
Before you open a single Pinterest board, answer one question: does your kitchen share a wall with anything structural? Because that answer changes your budget, your timeline, and whether your remodel ever shows up on your property record.
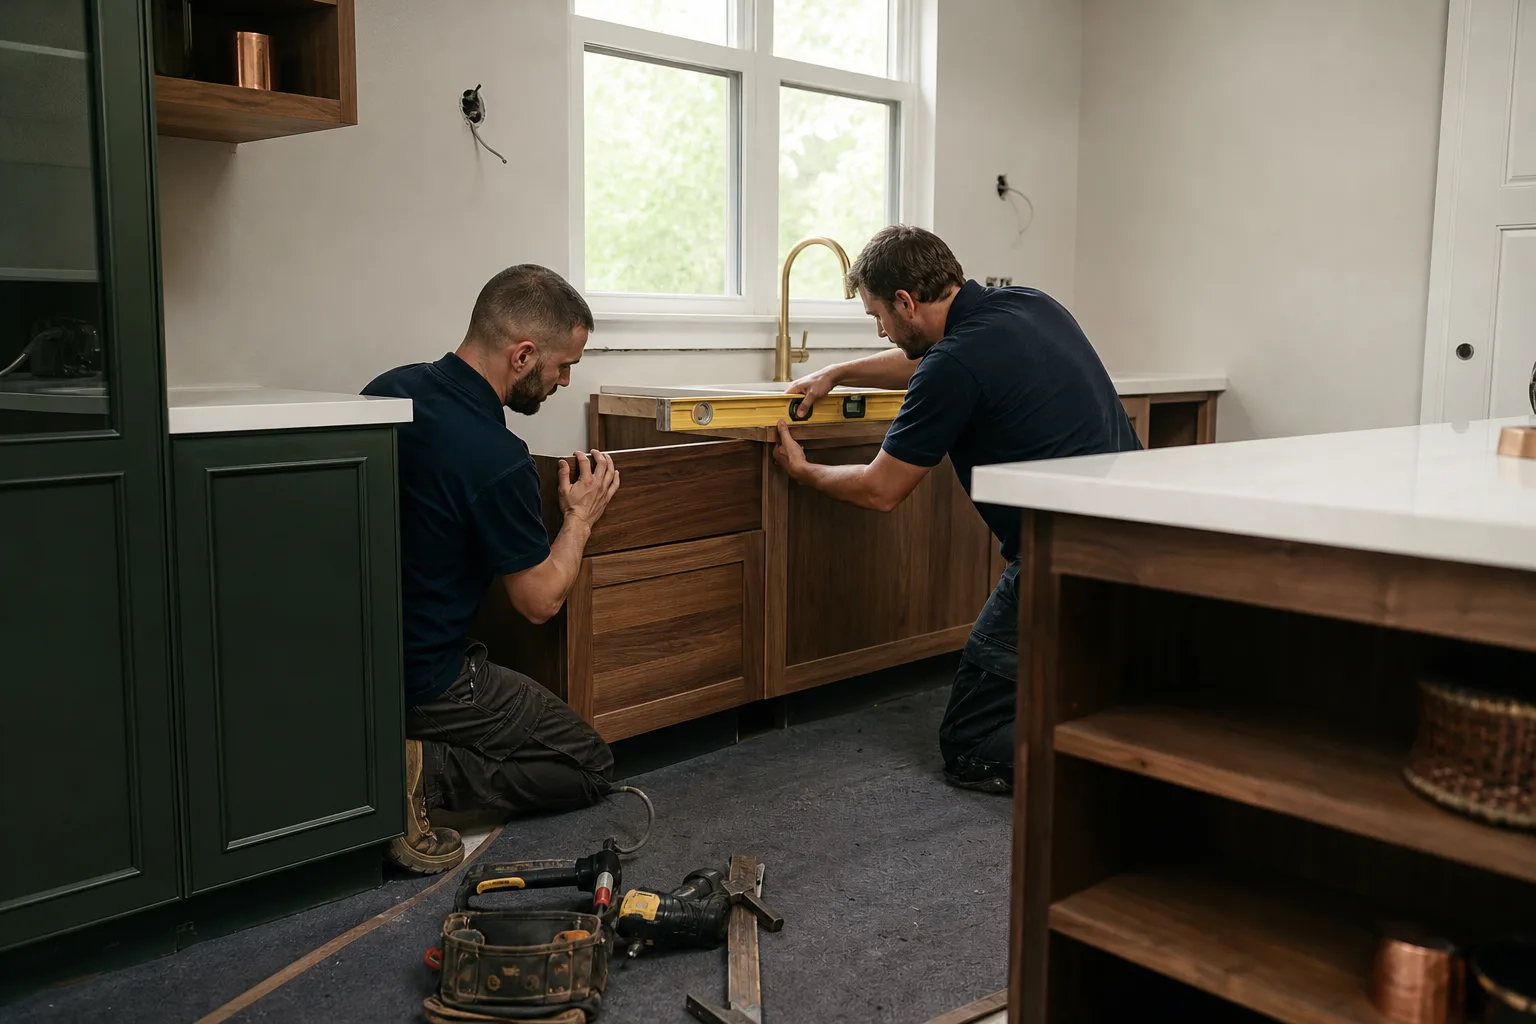
Why Permit Exposure Comes Before Budget in San Jose
When you sell a house in Santa Clara County, the disclosure packet asks about permitted work. An unpermitted structural change or a new circuit tapped in without a sign-off can sit there quietly for years, then cost real money to correct, or force a price reduction at the negotiating table. Sometimes it’s irreversible without opening the wall back up. That’s the reason we lead every San Jose kitchen consultation with the permit question instead of the tile samples.
Our technicians have up to 28 years of experience, and the ones who walk these assessments have seen the same four triggers send a project back to the drawing board. Here’s what we check:
- Structural wall changes. Taking out or widening a wall inside the kitchen footprint. If it carries load, this triggers structural review, not just a cosmetic permit.
- Electrical panel or circuit additions. New circuits for a range hood, induction cooktop, or dishwasher usually mean panel capacity review, and older San Jose panels sometimes need an upgrade first.
- Gas line moves. Relocating or extending a gas line for a range or cooktop is a permit item, and it’s also the one we will not touch as a DIY fix.
- Plumbing relocations. Moving a sink, adding a pot filler, or shifting a dishwasher supply all qualify.
Cosmetic-only work, like cabinet refacing, new countertops on existing bases, and backsplash tile, often doesn’t require a city permit. That’s the boundary line the audit is looking for. Barrett & Sons pulls permits and signs off on inspections for every eligible job, because the last contractor most San Jose homeowners hired told them permits were optional.
Step 1A: The Load-Bearing Wall Reality in Cambrian and Blossom Valley
Cambrian and Blossom Valley ranches from the 1960s and ’70s were built fast, and the load-bearing walls inside those kitchens are not always obvious from the outside. You can walk into a kitchen that looks wide open and find a bearing wall running right through the middle of it. Finding that out before design is the whole game. It doubles the structural budget, and it adds a plan-check submittal at San Jose’s Development Services Center, which is the city office most homeowners have never heard of until their permit stops moving.
A load-bearing wall that goes into the plan early is a line item. A load-bearing wall that surprises you mid-demo is a re-engineering event, a permit revision, and a schedule that stalls while the beam gets drawn. That first walkthrough is where we identify which walls are which, before anyone orders cabinets.
Step 2: Selections and Lead Time, Before the Permit Goes In
Once the permit picture is clear, the next move is selection lock-in, and the reason is lead time. KraftMaid semi-custom cabinets run 4 to 6 weeks from order to arrival. If the selection conversation happens after permit submission, the project sits idle waiting on boxes. We’ve watched it happen on plenty of jobs that started somewhere else. Cabinet brands like KraftMaid add a real number to the quote, and we’d rather you know that number before we file.
Here’s what the first call typically looks like in dollars. These are market-calibrated ranges for San Jose, not phone quotes:
| Scope | Typical San Jose range |
|---|---|
| Full kitchen remodel | $16,520 – $53,100 |
| Small kitchen remodel | $10,620 – $23,600 |
| Cabinet installation | $4,720 – $15,340 |
| Countertop installation | $2,360 – $7,670 |
| Kitchen island installation | $3,540 – $11,800 |
| Backsplash installation | $945 – $2,950 |
A structural wall adds cost on top of those figures, and the number depends on the span and what the plan check requires. That’s the detail you can’t guess from a Pinterest board. It also connects to the bigger San Jose picture: this is a built-out city filling in with ADUs and lot splits under the newer state and city rules, so DSD plan check gets busy, and submitting a complete package on the first pass matters. If you want the broader scope, our Kitchen Remodeling service page covers the trades and materials we install.
The written scope document: Step 1’s real deliverable
At the end of the initial consultation, Barrett & Sons hands you a written scope-and-allowance document before any contract is signed. Every line is on paper. Every allowance has a number. It’s the difference between starting a remodel with a plan and starting with “we’ll figure it out as we go.”
What Happens When Homeowners Skip Step 1
The most common San Jose scenario goes like this. A homeowner starts demo on a Cambrian kitchen, pulls off drywall, and finds a bearing wall they didn’t know was there. The original scope needs re-engineering. The permit needs a revision. The schedule slides by weeks. On a job where nobody wrote the scope down, that discovery turns into a vague “overage” at the end, and the homeowner eats it.
On a Barrett & Sons job, the discovery gets documented and priced in writing before the beam goes in. A written change order arrives before any scope change touches the work, because the allowance that isn’t on paper is a surprise waiting for a date. And if the wall comes out and something isn’t right, our 90-Day Done Right Promise covers it in writing on the contract: one call and Tom comes back to make it right.
Here’s the short version of what to do first, in order:
- Walk the kitchen and answer the four permit triggers.
- Identify load-bearing walls, especially in 1950s-70s ranch homes.
- Get the permit picture clear before you pick a cabinet.
- Lock selections and lead times so the project doesn’t idle.
- Put the whole scope and allowance on paper before you sign anything.
FAQs
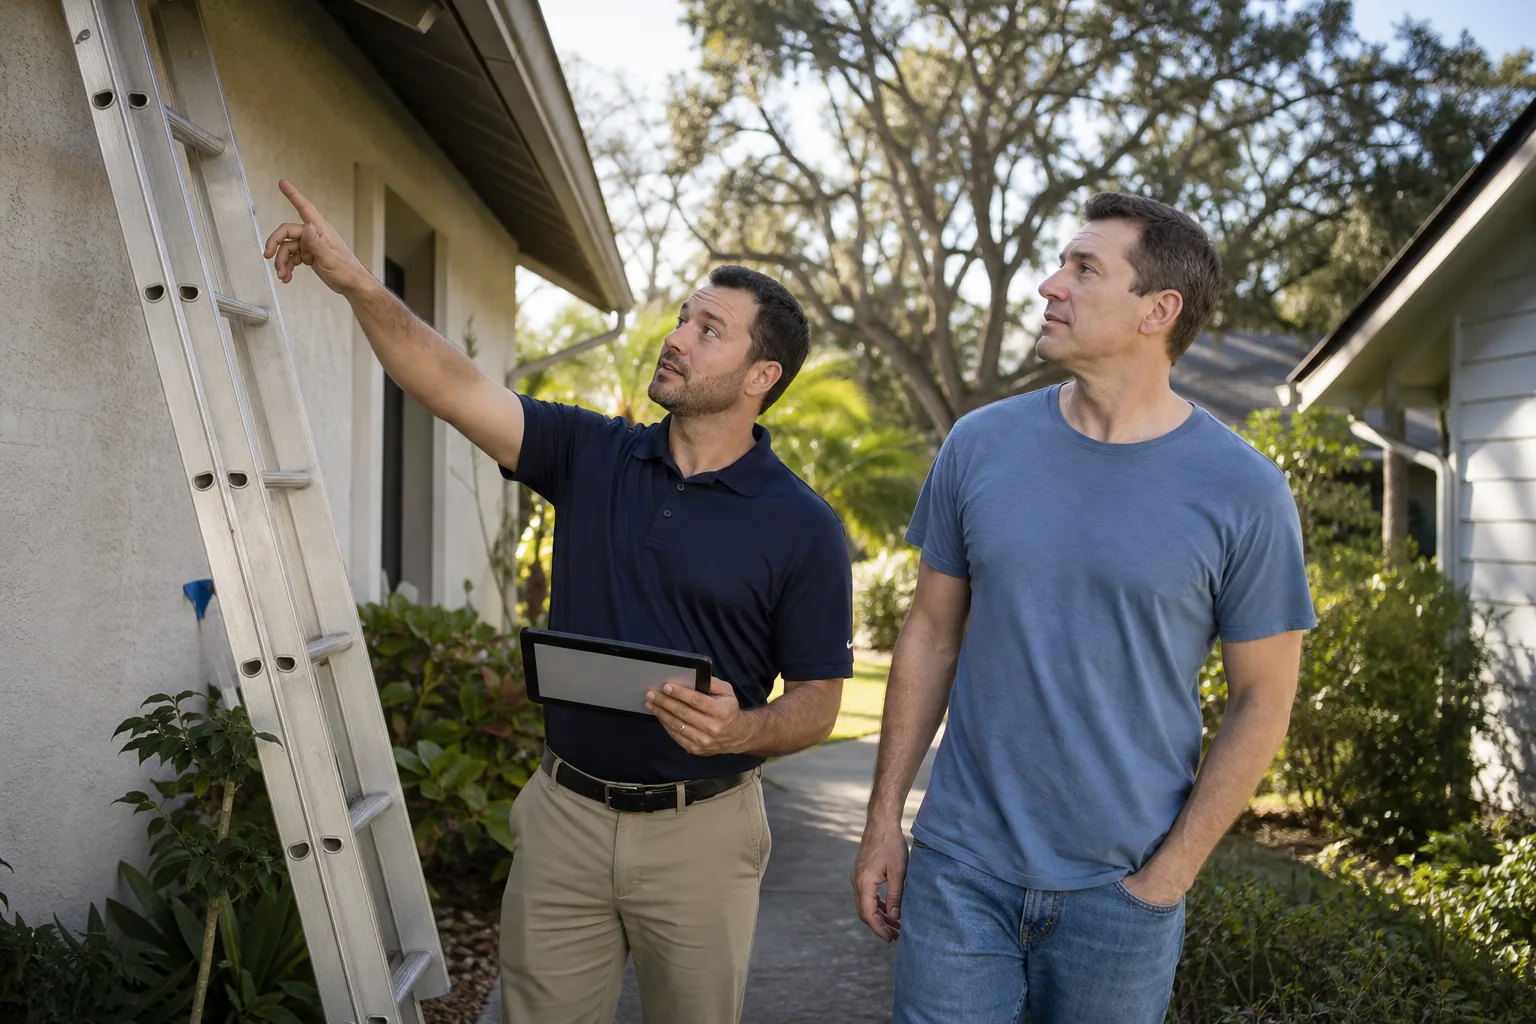
The first step is a permit-exposure assessment: confirm which parts of your kitchen project touch structural, electrical, gas, or plumbing work that the City of San Jose requires a permit to change. That answer sets your real budget and timeline before any design decision. Barrett & Sons Construction San Jose does this assessment on the initial walkthrough, at no trip charge inside the county. Call (844) 320-5918 to schedule it.
A full kitchen remodel in San Jose runs about $16,520 to $53,100, and a small kitchen remodel runs $10,620 to $23,600. Structural wall work and panel upgrades add to those ranges. Call (844) 320-5918 for a written scope with allowances spelled out, estimates are free.
You need a permit if the work touches structural walls, electrical panels or circuits, gas lines, or plumbing relocations. Cosmetic updates like countertops and backsplash on existing bases often don’t. When in doubt, pull the permit, because an unpermitted change can create a disclosure problem at resale.
Neither, until you know your permit exposure. Once that’s clear, lock selections next, because KraftMaid semi-custom cabinets run 4 to 6 weeks, and a project that waits on cabinets is a project sitting idle. Call (844) 320-5918 and we’ll sequence it for you.
Start With the Walkthrough, Not the Board
If you’d rather have it looked at than guessed at, Barrett & Sons Construction San Jose offers a no-pressure assessment in San Jose. We’ll walk the kitchen, name the permit triggers, and hand you a written scope before you sign a thing. Call (844) 320-5918 for a free estimate.
If you want the full picture of how we build a kitchen, start at our home page and work through the service pages from there.
Written by the team at Barrett & Sons Construction San Jose.