Free written scope consultation - allowances, timeline, and change-order rules on paper before a single trade is scheduled
Styles & brands we work with
- Kitchen remodeling
- Bathroom remodeling
- Home additions & ADU
- Roofing
- Windows & doors
- Driveway & pavers
- Fence
See the difference
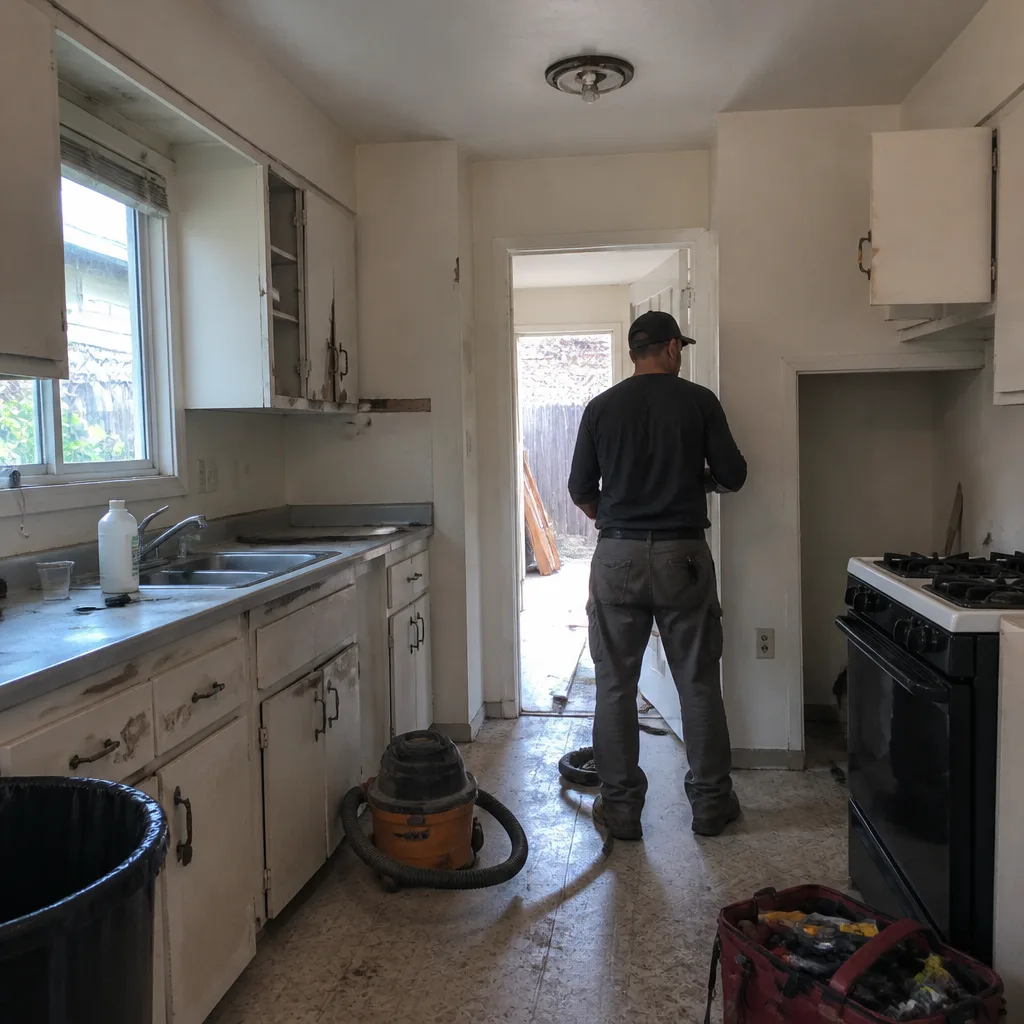 Before
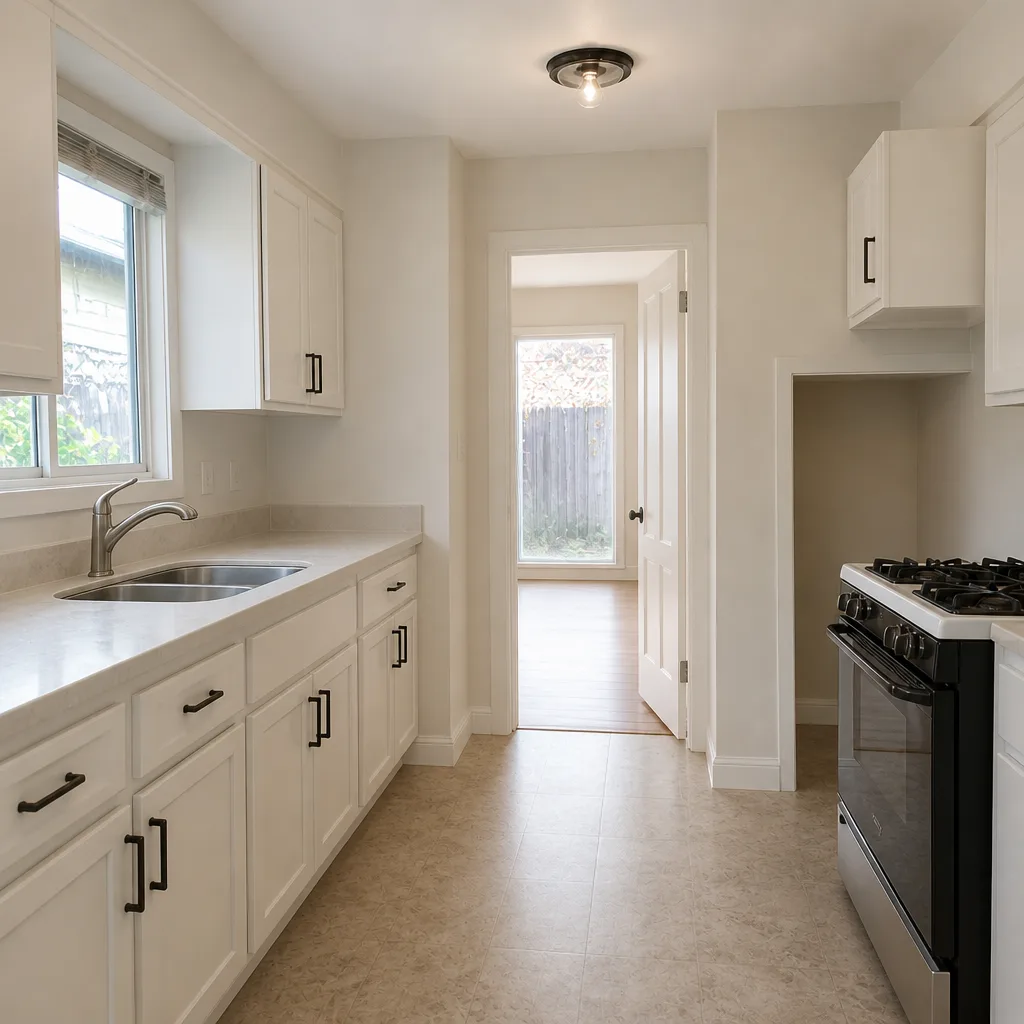 After
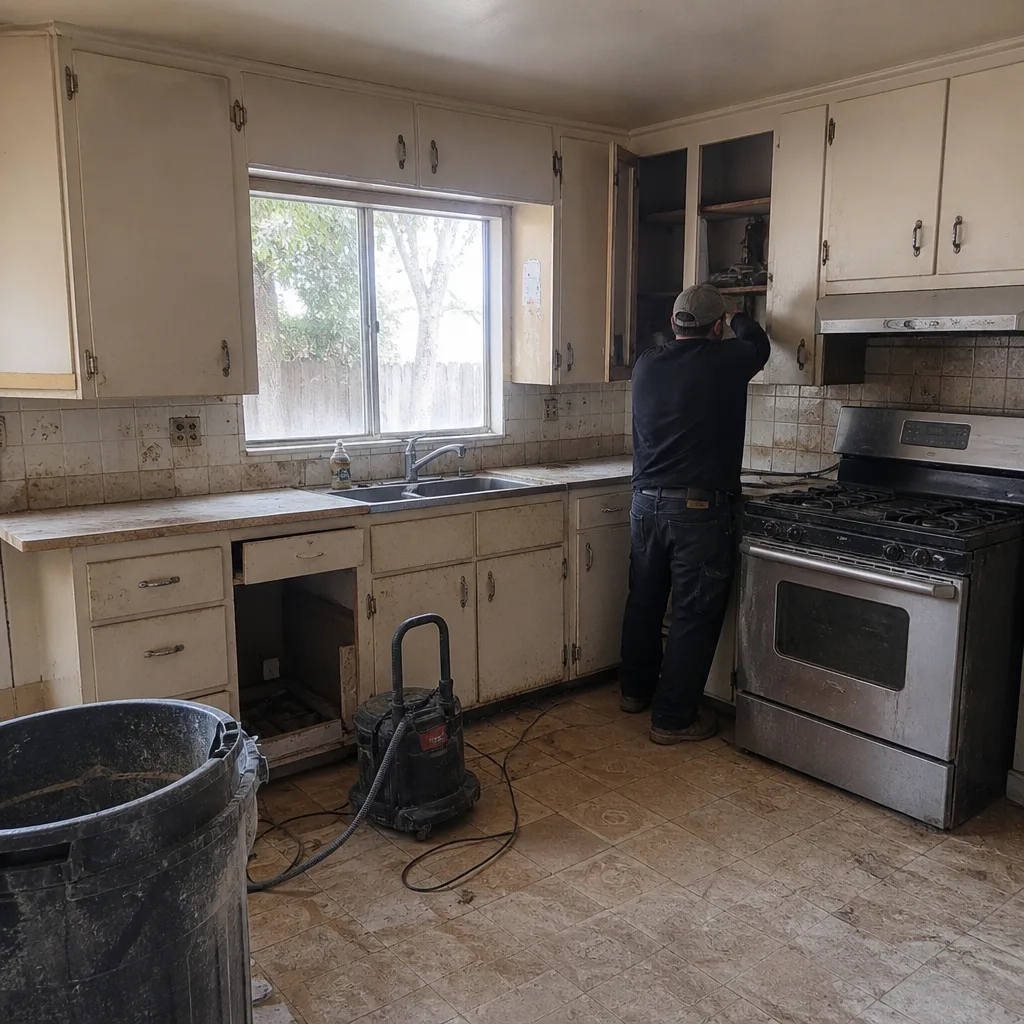 Before
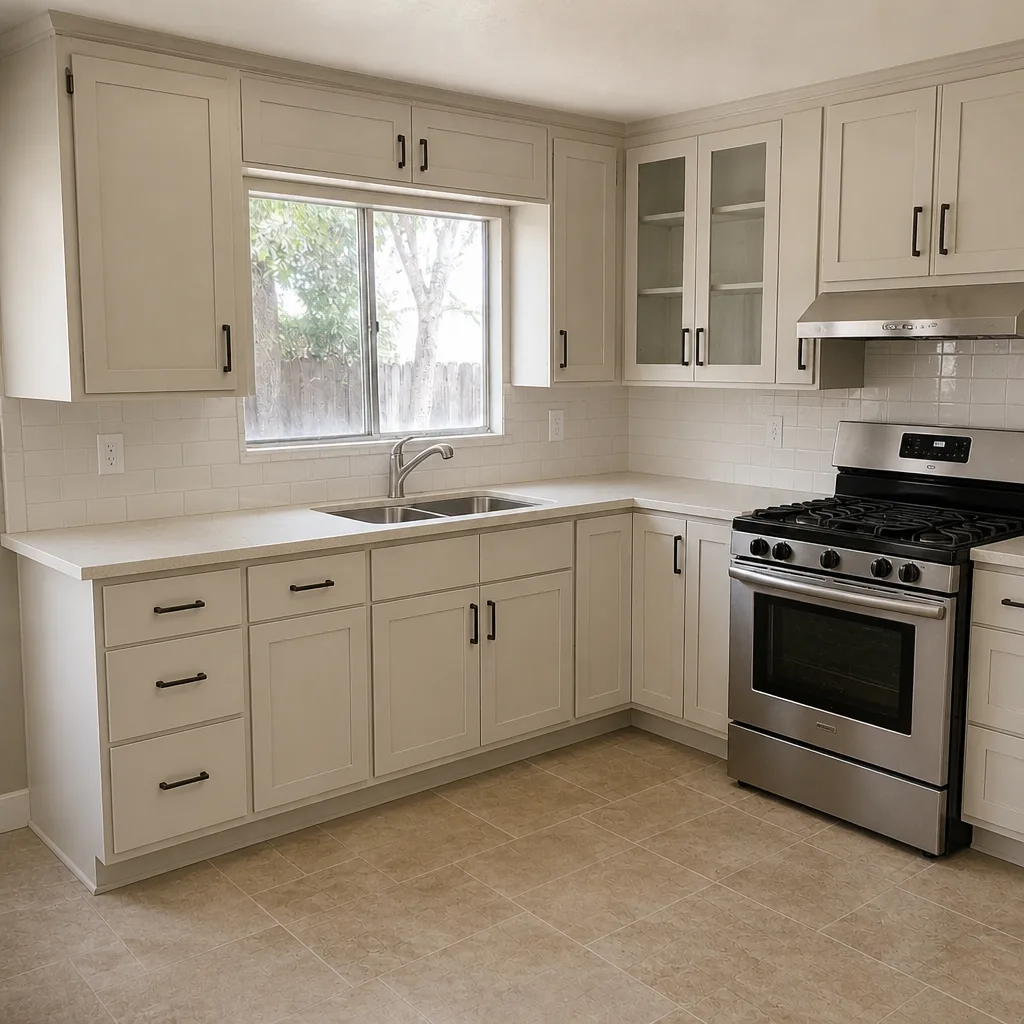 After
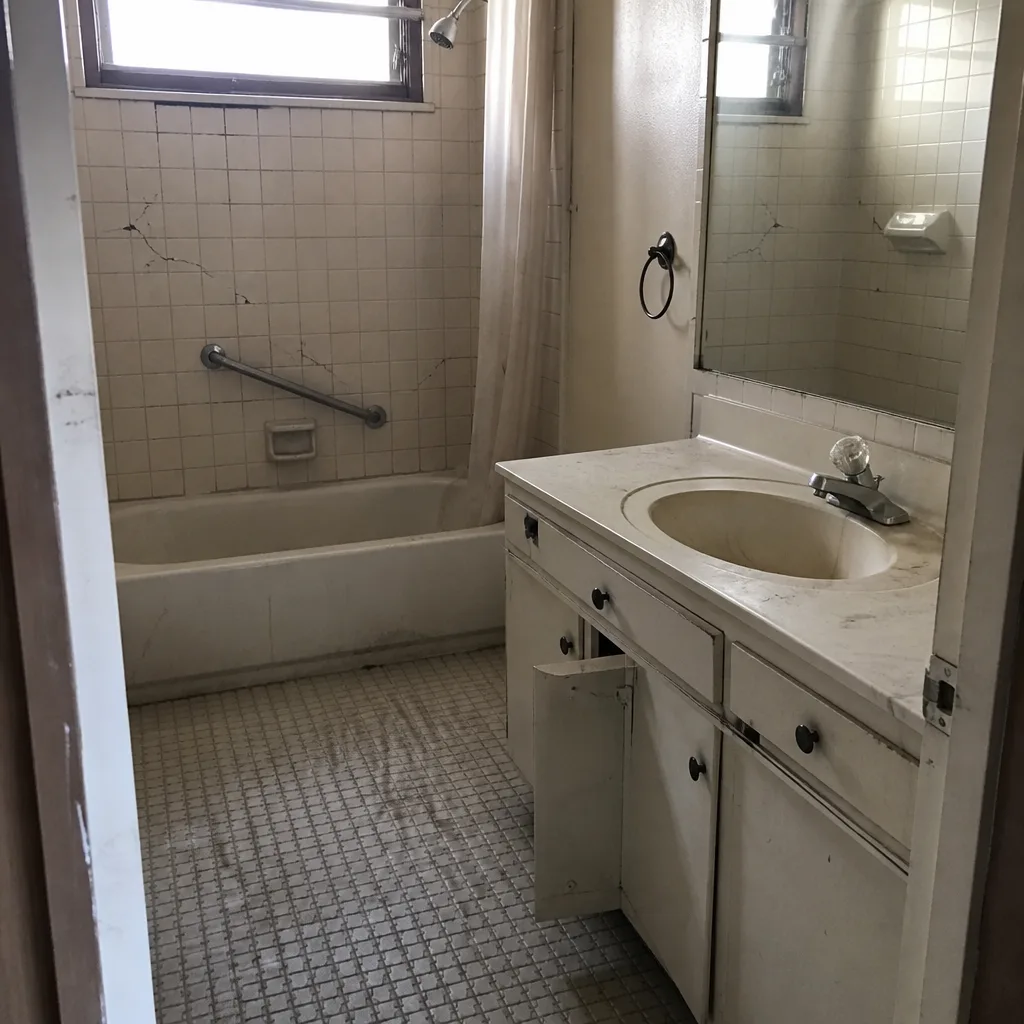 Before
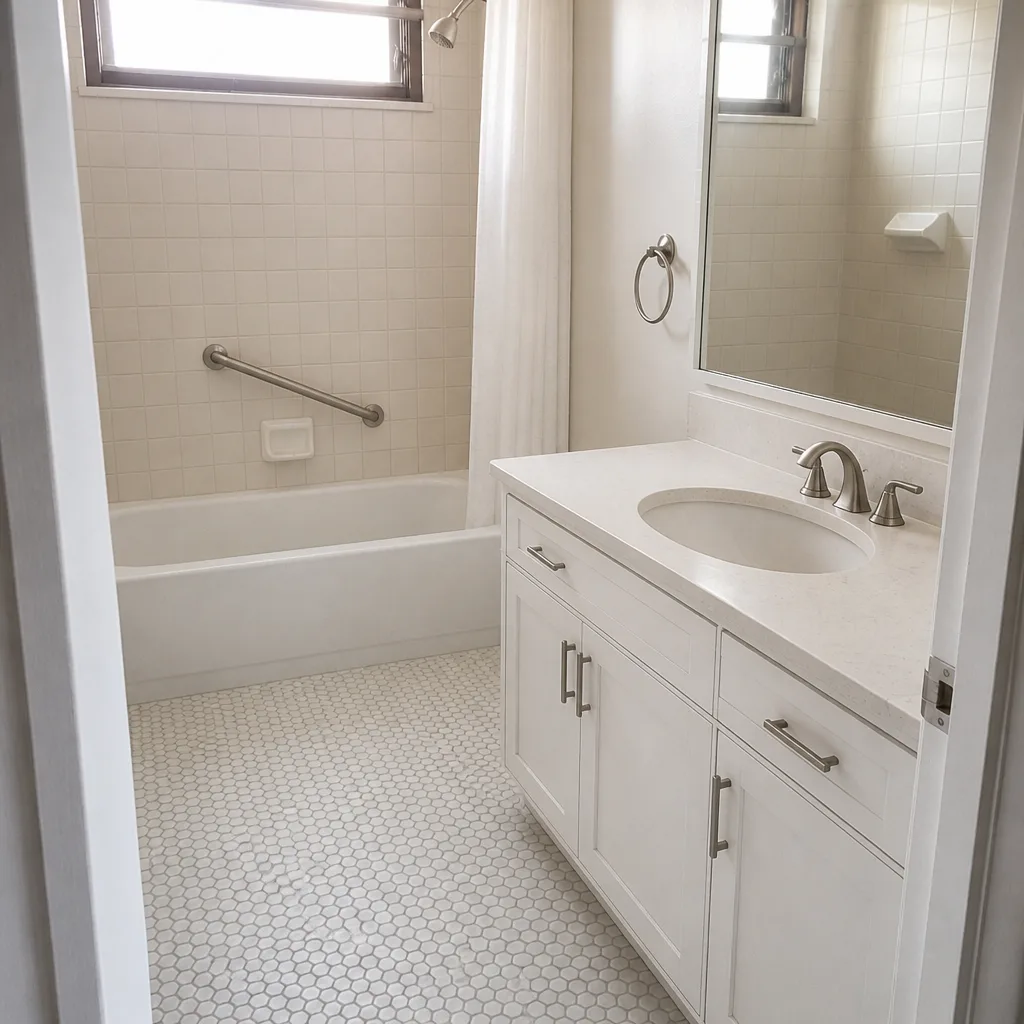 After
Kitchen Design & Layout in San Jose, CA
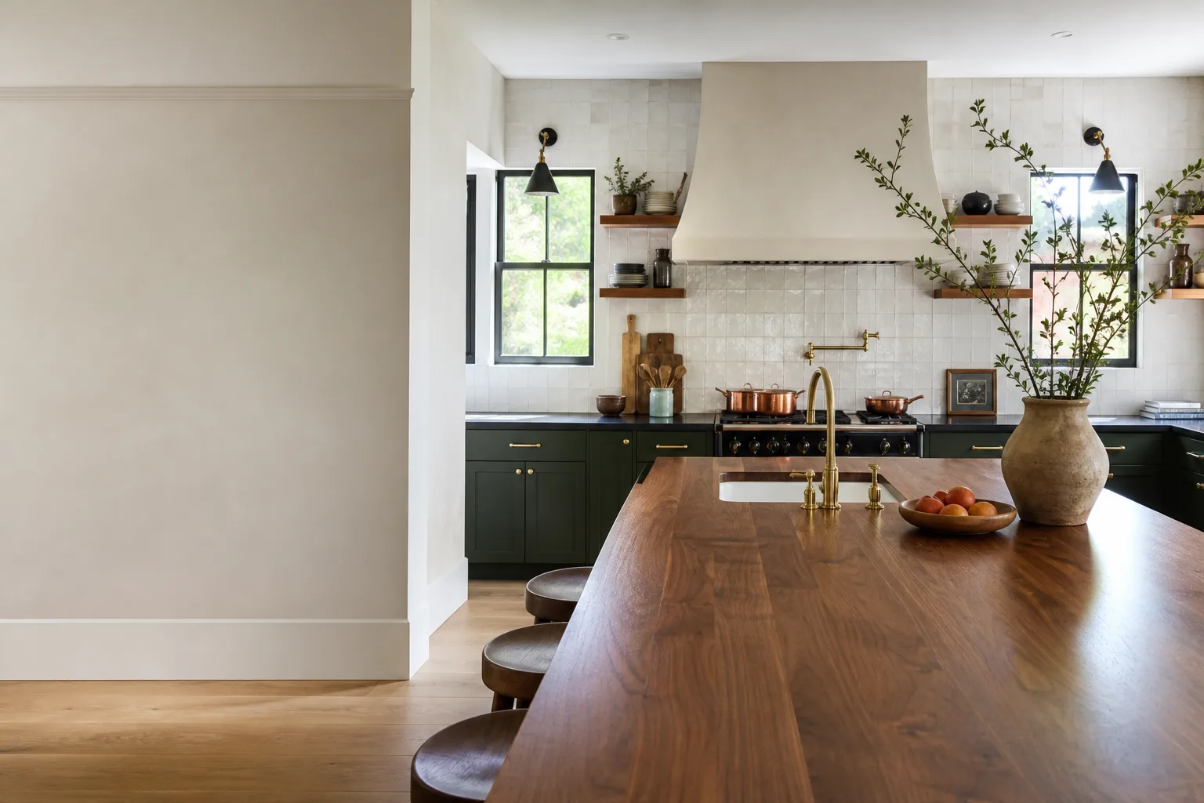
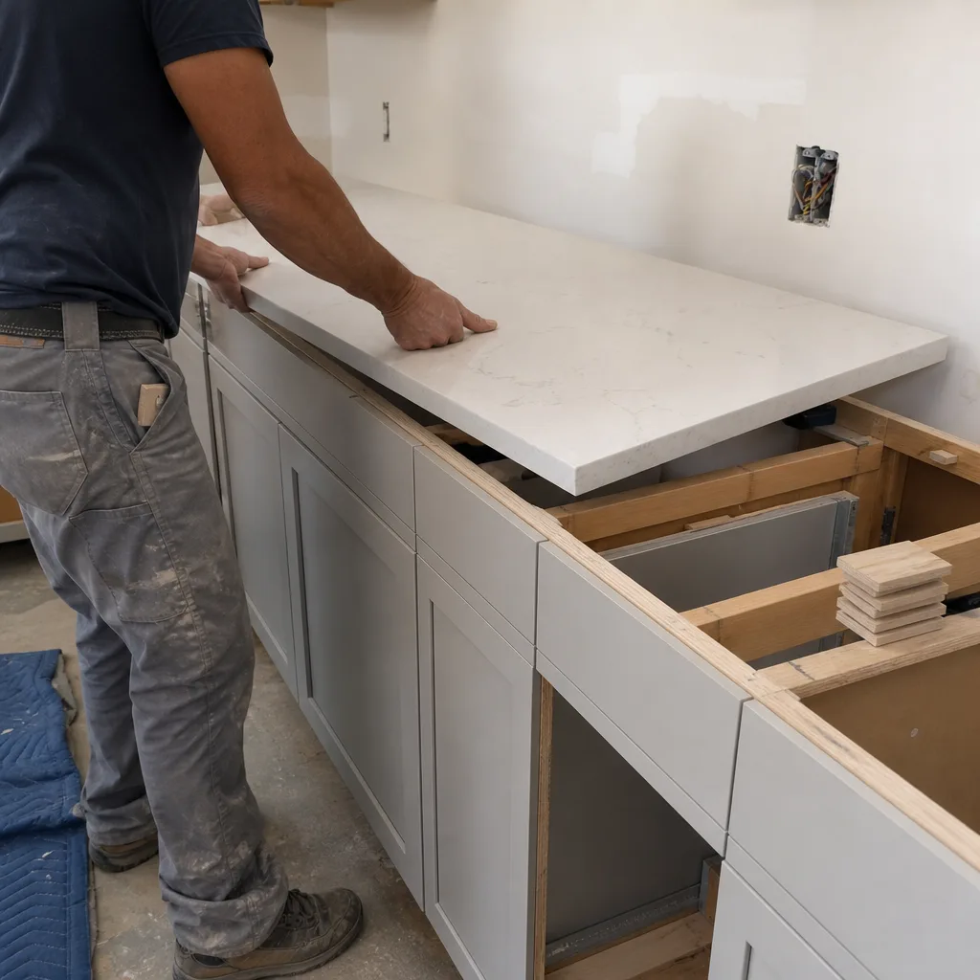
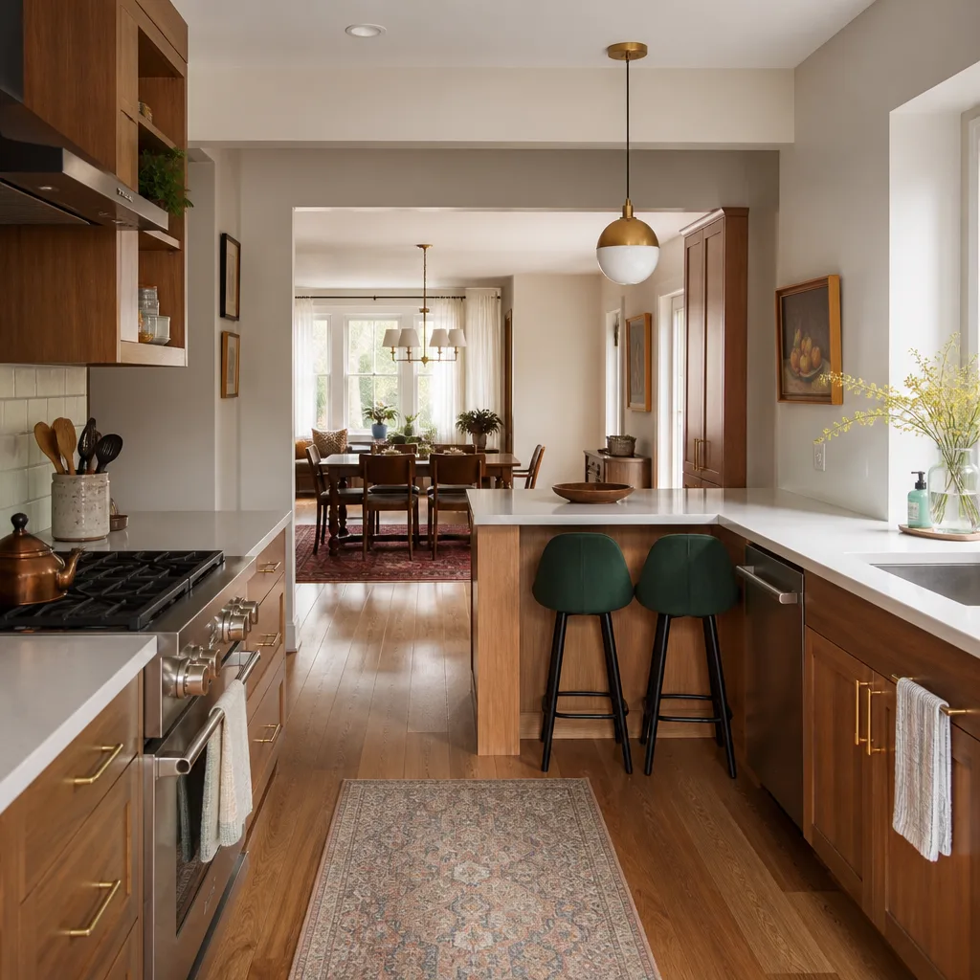
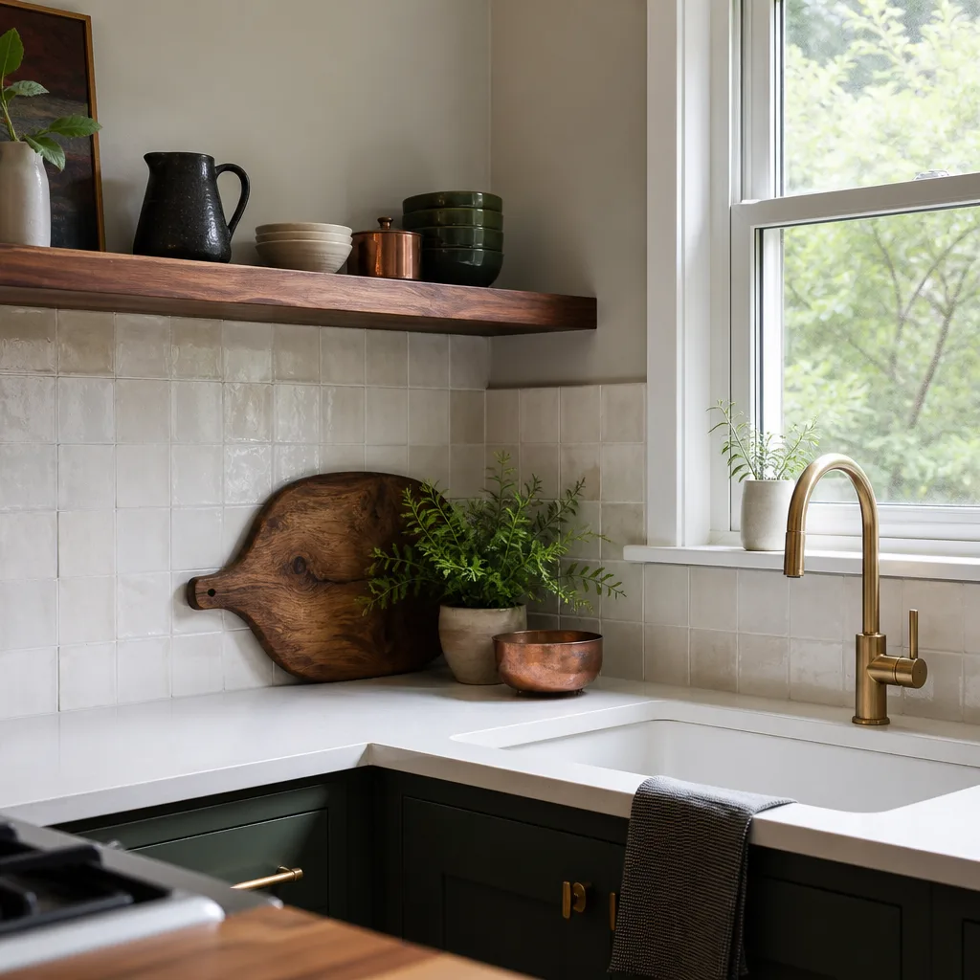
Kitchen design and layout in San Jose is the planning work that decides where the sink, range, island and storage land before anyone swings a hammer – and it usually runs $1,200 to $4,500 on its own, or gets folded into a full remodel. It matters most in older San Jose homes where a 1950s galley kitchen fights a modern family’s traffic pattern. We’re Barrett & Sons Construction San Jose, and we draw the plan, put the scope and allowances in writing, and build it with named brands like KraftMaid cabinets and Cambria counters. Call (844) 320-5918 for a free estimate, and read more on our Kitchen Remodeling in San Jose page for how the full job comes together.
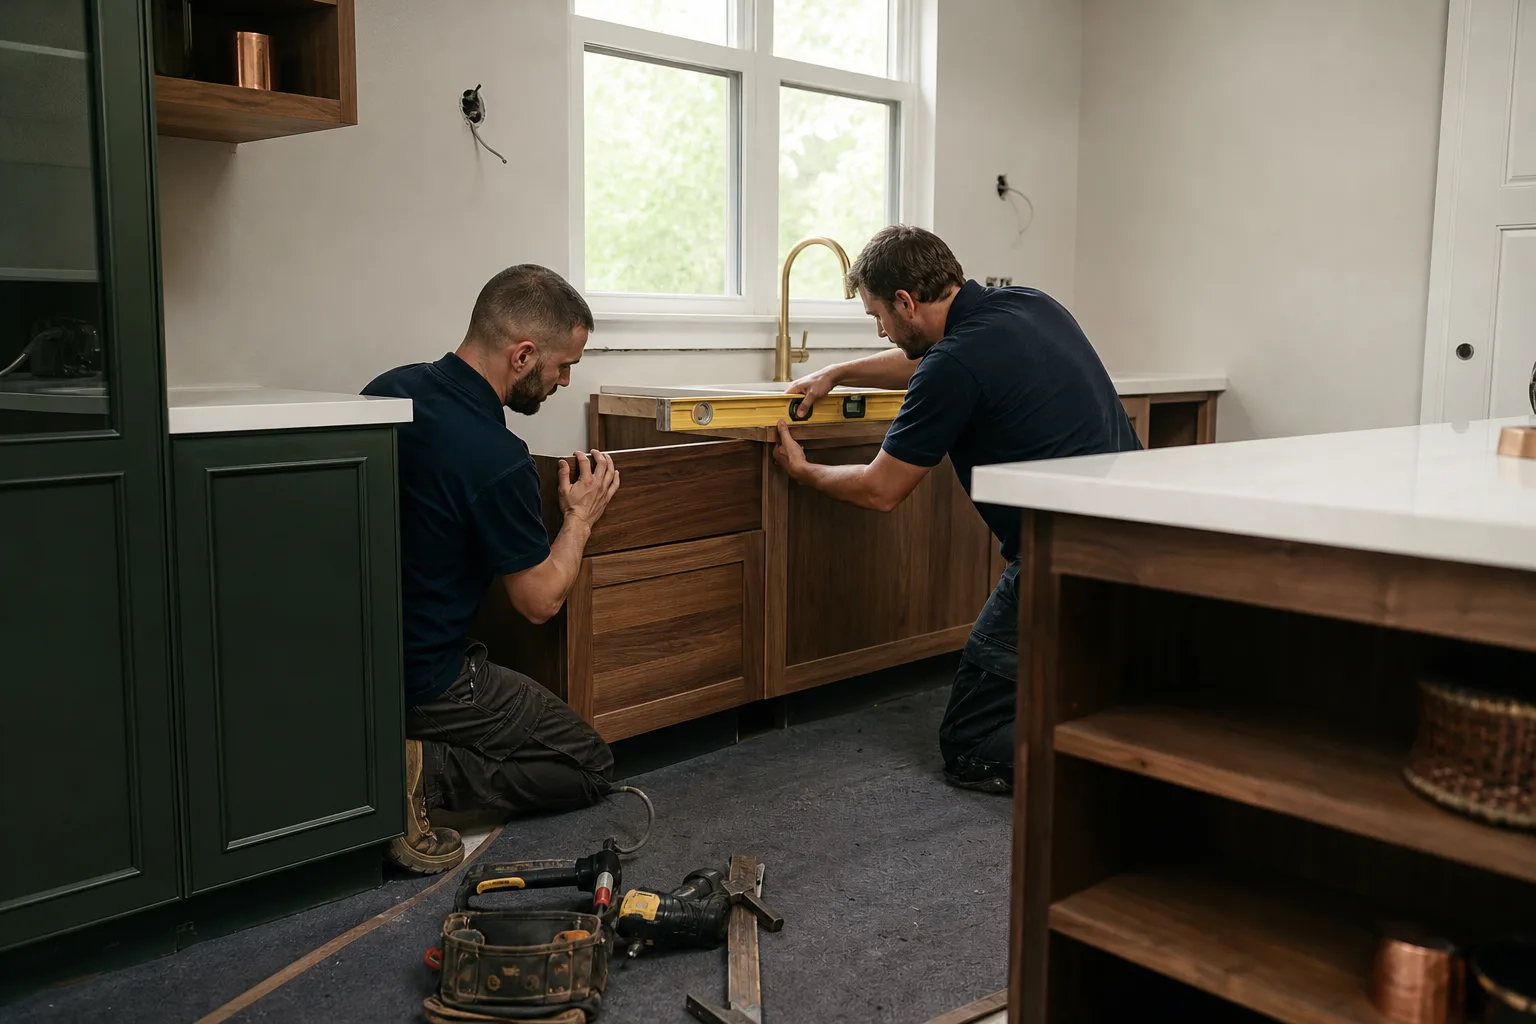
When You Need Kitchen Design & Layout
Most folks don’t wake up wanting a “layout.” They wake up bumping into the same refrigerator door, or staring at a peninsula that blocks the whole room. Here’s what we hear most in San Jose:
- The work triangle is broken. In a lot of Willow Glen and Rose Garden homes, the sink sits on one wall, the range on another, and every cooked meal means walking the length of the kitchen twice. We re-plan the triangle so the fridge, sink and range sit within a few steps of each other.
- You want an island but the room is tight. Plenty of San Jose kitchens can fit one only if it’s a narrow 30-inch depth and you give up the walkway. We measure the actual clearance so the drawers open and two people can pass.
- The kitchen is dark and closed off from the dining or family room. Mid-century homes off Bascom and near Campbell often have a wall between kitchen and dining. We plan what can open up and what needs a permit and inspection before we touch it.
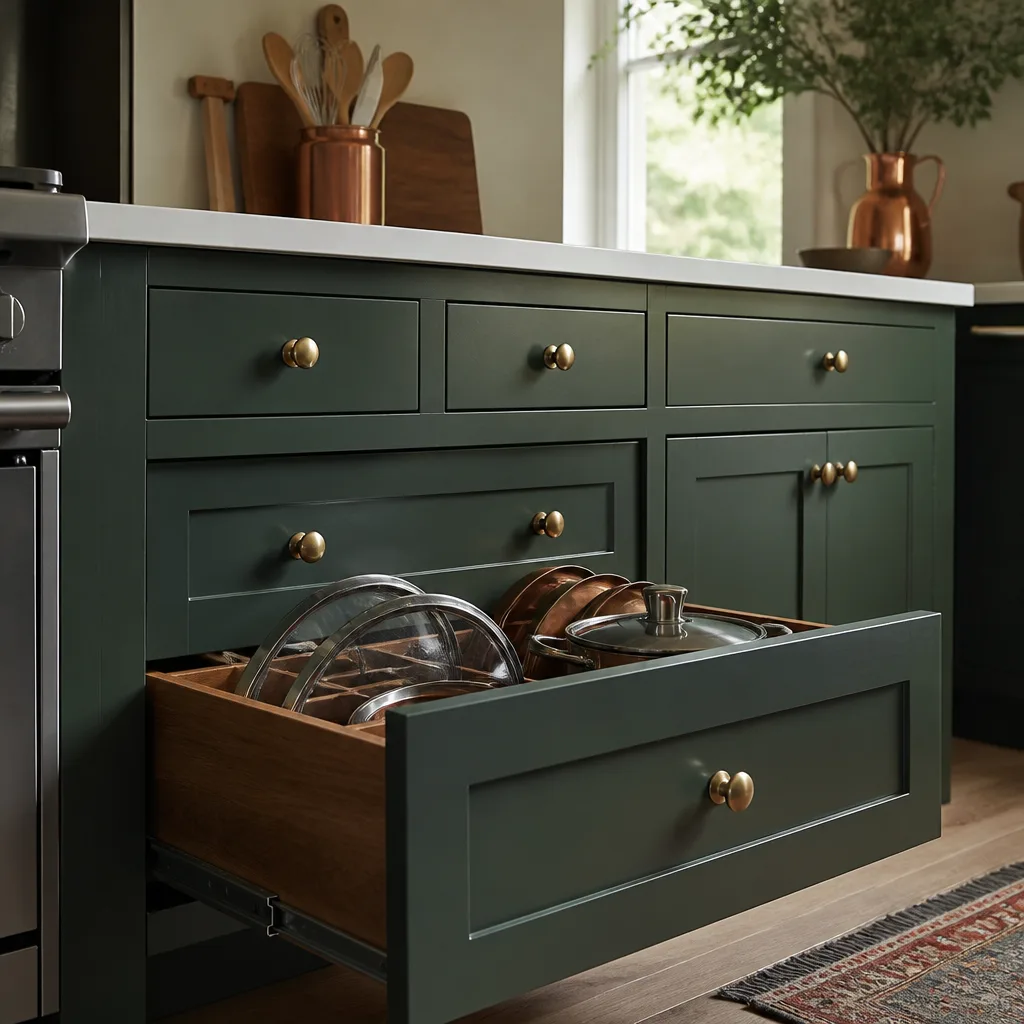
- Cabinets don’t fit what you actually store. If you’ve got a stand mixer, an air fryer and a sheet-pan collection with nowhere to go, that’s a storage-layout problem. We map drawer and pantry depth to your real items, not a catalog drawing.
- You’re adding an ADU or in-law suite. A second kitchen in a San Jose accessory unit needs its own layout logic – smaller footprint, single-wall or peninsula work zones, and clear separation from the main house.
- The kitchen feels fine but the fridge won’t fit an upgrade. A larger refrigerator or a slide-in range can force cabinet and counter re-planning even when the room is otherwise good.
Our Kitchen Design & Layout Process
We’ve been owner-operated since 1998, and Tom and his sons are on-site most days – this is not a call center sending a stranger to measure. Here’s how the design phase runs from first walk-through to signed drawings:
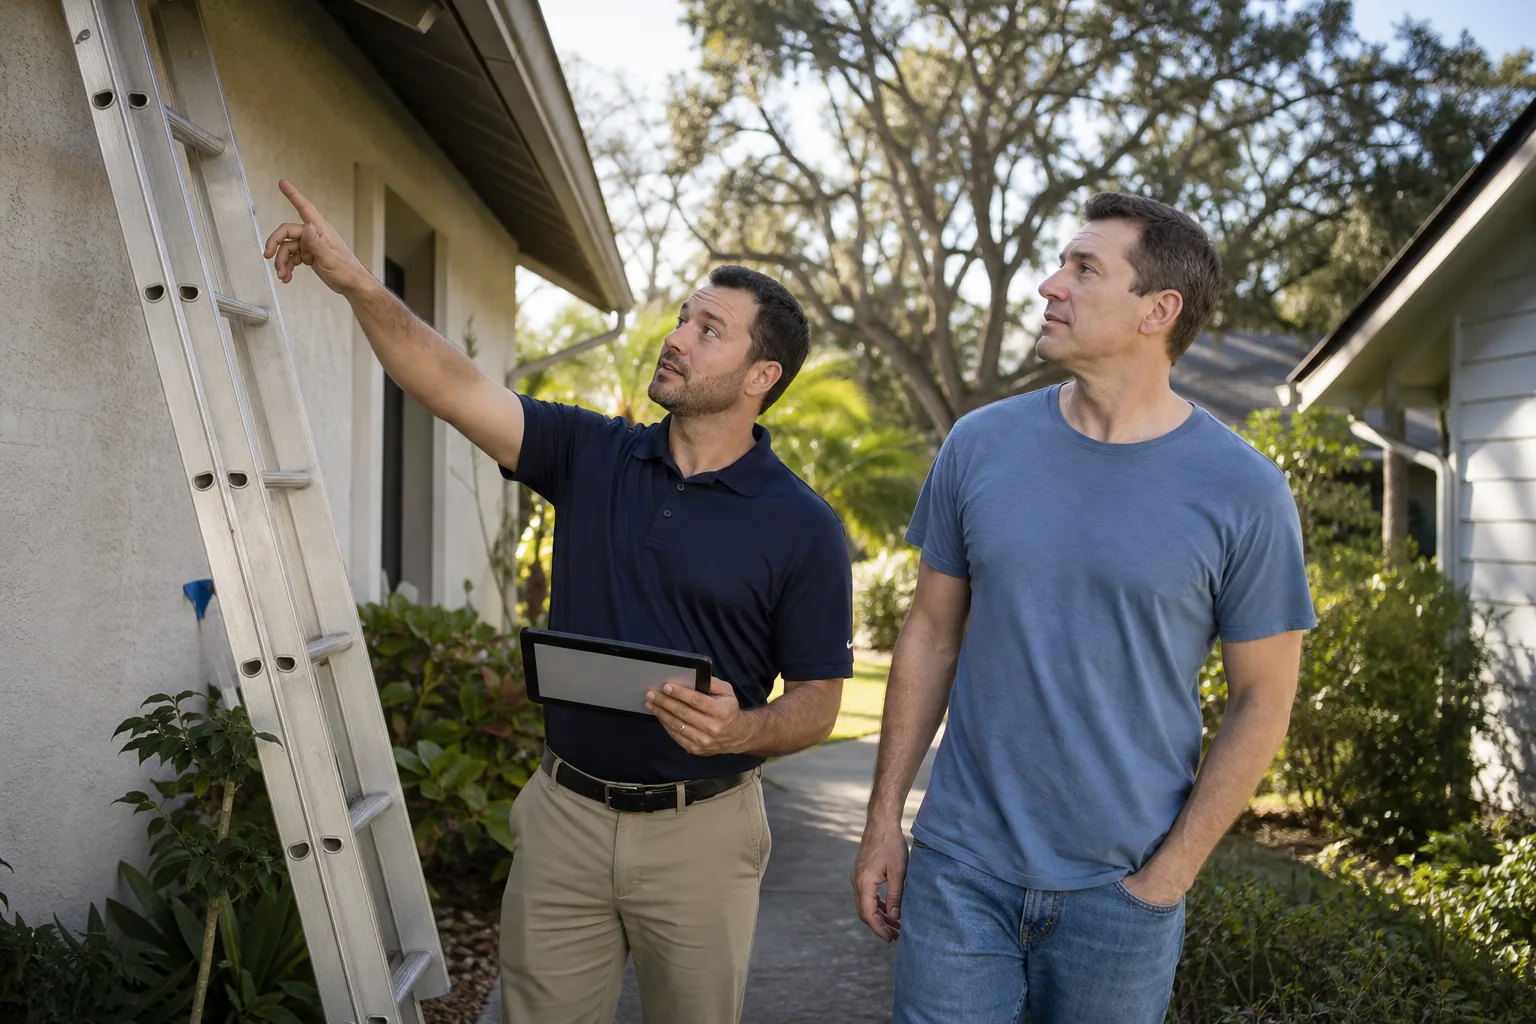
- Walk-through and measurement. We come to the house, measure the room, note where the plumbing and gas sit, and talk through how you actually cook. That visit is where most of the real answers come from.
- Layout options in writing. You get two or three workable arrangements, not one take-it-or-leave-it sketch. We’ll show a galley, an L with island, and a peninsula option where the room allows, and explain the trade-offs in clear terms.
- Scope and allowances on paper. Cabinet lines like KraftMaid, counter tiers including Cambria quartz, appliance allowance, electrical and plumbing changes – each one gets a written number. An allowance that isn’t on paper is a surprise waiting for a date.
- Permit check. Moving a wall, relocating gas, or adding a sink means a permit and an inspection in San Jose. We tell you what’s eligible for a permit and we pull it, because the last contractor most folks used told them permits were optional.
- Final drawings and signed change orders. Before a single nail moves, the plan is fixed. If you later decide on a bigger island or a different cabinet depth, that change arrives as a written change order first – no invoice surprise at the end.
If you want to see how the design hands off to carpentry, cabinets and counters, that’s covered on our Kitchen Remodeling page.
Kitchen Design & Layout Pricing in San Jose
Design and layout costs in San Jose depend on how much the room changes. A plan that keeps the plumbing where it is costs far less than one that moves a sink wall or relocates the range. Here are honest ranges you can plan around:
| Design & layout scope | Typical San Jose range |
|---|---|
| Design consultation and measured plan (like-for-like layout) | $400 – $900 |
| Full kitchen layout with cabinet and storage planning | $1,200 – $2,500 |
| Layout with island or peninsula re-plan and elevations | $2,000 – $3,200 |
| Layout plus permit-ready drawings (wall or plumbing moves) | $2,800 – $4,500 |
What pushes the number higher: moving gas or a sink drain, opening a load-bearing wall, adding an island that needs electrical, and cabinetry that has to be custom-fit to an odd ceiling or corner. What keeps it lower: a same-footprint swap where the layout stays and only finishes change. When design is bundled into a full remodel, the planning usually costs less as a standalone line because it’s folded into the overall job.
Book a free estimate with no trip charge inside the county – and if you already have a written estimate from someone else, we’ll give you a free second opinion on it before you sign anything. We also hold a permanent 10% Senior & Veteran discount and $40 off any repair over $200.
FAQs – Kitchen Design & Layout
How much does kitchen design and layout cost in San Jose?
Most San Jose kitchen design and layout work runs $1,200 to $2,500 for a full layout with storage planning, and $2,800 to $4,500 when permit-ready drawings are needed for wall or plumbing moves. A simple same-footprint consultation lands closer to $400 to $900. Call (844) 320-5918 for an exact quote – estimates are free and there’s no trip charge inside the county.
Do I need a permit to change my kitchen layout in San Jose?
Yes, in most cases. Moving a sink, relocating gas, adding or removing a wall, or adding electrical for an island typically requires a permit and an inspection in San Jose. We pull permits and get inspections signed on every eligible job, and we tell you up front which changes need one. The permit inspector works for you, not for us – that’s why we like him.
Can you design a kitchen layout that fits an island in a small San Jose kitchen?
Often, yes – it comes down to clearance. We plan islands as narrow as 30 inches deep with enough walkway for drawers to open and two people to pass. In tight mid-century kitchens near Bascom or Campbell, a peninsula sometimes works better than an island, and we’ll show you both so you can decide. Call us to talk through your room.
Is it cheaper to design around my current layout or start fresh?
Designing around your current layout is almost always cheaper. Keeping the sink, range and plumbing where they are avoids permit drawings and trade work, and can save thousands over a full re-plan. We’ll show you what a like-for-like layout achieves before recommending a bigger move. Call (844) 320-5918 for a free estimate and we’ll put the numbers in writing.
Why Homeowners Call Barrett & Sons for Kitchen Design
Plenty of folks in San Jose have already been burned by a company that quoted one price on the phone and handed over a different bill at the door. We do it the other way. Every scope, every allowance and every price change arrives as a written change order before work happens. We pull permits and get inspections signed. We install brands you can look up – KraftMaid and Cambria in kitchens, GAF and CertainTeed on roofs, Andersen and Marvin on windows, and fences from Ameristar, Jerith, Bufftech and ActiveYards – not mystery brands off a van. Our technicians have up to 28 years of experience, our crew members are background-checked and uniformed on every visit, and a live person answers the phone 24 hours a day, 7 days a week. Every completed job is backed by our written 90-Day Done Right Promise: if it’s not done right, Tom comes back and makes it right, one call.
Our L.O.C.A.L. values – Local roots, On time, Community first, Accountable, Loyal – aren’t a slogan on a mailer. They’re how we run a job. Tom publishes his name, his address and his license number so you can look it up before you sign anything.
Start Your Kitchen Design & Layout With a Free Estimate
Whether you’re reworking a galley kitchen near Bascom, opening up a wall in Willow Glen, or planning an ADU kitchen, we’ll sit down, measure the room, and put a written plan and price in front of you. Call (844) 320-5918 today for a free estimate – a live person answers, and there’s no trip charge inside the county. You can also start with our home page or dig into the full kitchen scope on our Kitchen Remodeling page.
Written by the team at Barrett & Sons Construction San Jose, serving San Jose.