Last updated November 18, 2026

Free written scope consultation - allowances, timeline, and change-order rules on paper before a single trade is scheduled
How Long Does Home Additions & ADU Take? Timelines and What to Expect
San Jose’s building department is currently running eight to fourteen weeks on ADU permit review. Read that again. A project that takes four months to build often sits in plan check longer than it sits under construction. Most timeline guides skip straight to framing and drywall, and that’s exactly why so many homeowners end up with a rental-income projection that’s six months off and a construction loan draw schedule that doesn’t line up with reality. This guide treats the full clock honestly: design, engineering, permit review, construction, and the utility connections that happen after everyone’s stopped paying attention. You’ll learn what each phase actually takes in San Jose, what restarts the clock, and how to plan your financing around it.
Quick Answer
A home addition or ADU in San Jose typically takes 7 to 13 months from first sketch to final inspection. Construction itself is usually the shortest stretch at 12 to 20 weeks; design, engineering, and permit review together often run 14 to 28 weeks, and final utility connections can add another 2 to 8 weeks after the building permit is signed off. Garage conversions look fastest on paper but often aren’t once grading, waterproofing, and ceiling-height corrections enter the picture.
Styles & brands we work with
- Kitchen remodeling
- Bathroom remodeling
- Home additions & ADU
- Roofing
- Windows & doors
- Driveway & pavers
- Fence
Table of Contents
- The Full Timeline, Phase by Phase
- Why San Jose Permit Review Runs Long
- Plan Check Correction Cycles and How to Avoid Them
- Utility Connections: The Phase Nobody Warns You About
- How Financing Type Changes Your Pace
- Attached Addition vs. Detached ADU vs. Garage Conversion
- Common Mistakes to Avoid
- When to Call a Professional
The Full Timeline, Phase by Phase
Here’s the honest clock, from the first design meeting to the day you can legally occupy the space. These ranges are what we see in practice across San Jose, from Willow Glen bungalows to Los Gatos foothill properties with slope and drainage issues. Your project may run shorter or longer, but any contractor who quotes you a single number for the whole enterprise is guessing.
- Design and drawings: 4 to 8 weeks. Architectural design, owner decisions on layout, finish selections, and drawing revisions all live here. The more you lock in early, the shorter this runs.
- Structural and civil engineering: 2 to 4 weeks. Requires a site survey, soil considerations, and engineering calculations. Sloped lots and older San Jose properties with unknown foundation conditions push this to the longer end.
- Permit submittal and review: 8 to 14 weeks. San Jose’s plan check queue determines this window, not your contractor. This is the phase homeowners most often underestimate.
- Construction: 12 to 20 weeks. Foundation, framing, rough-in, insulation, drywall, finish trades, and final touches. Weather, material lead times, and change orders each can stretch it.
- Final inspection and utility connection: 2 to 4 weeks. The building inspector signs off, then PG&E and San Jose Water Company schedule their own work independently.
Add it up and you’re looking at a realistic 7 to 13 months. Everything below explains why, and what you can actually control. When you’re ready to scope a project, our Home Additions & ADU in San Jose page covers the build side in detail.
Why San Jose Permit Review Runs Long
San Jose reviews ADU and addition applications in a queue, and that queue is currently running 8 to 14 weeks for a standard review. The city has invested in its ADU program, and the review staff are genuinely thorough, which is good news for the quality of your build and mildly frustrating for your calendar. A complete, well-prepared submittal moves through in the minimum time. An incomplete one bounces back with corrections and restarts the clock.
A few San Jose-specific realities we’ve seen firsthand:
- Fire and seismic review. Additions near hillside fire zones (Almaden Valley, parts of Evergreen) and properties with seismic upgrade requirements get extra review layers.
- Tree ordinance. Mature trees on or near the lot line can trigger arborist review before any structural work is approved.
- Setbacks and lot coverage. Older San Jose neighborhoods have tighter lots than newer subdivisions. A detached ADU that fits beautifully on paper can run into coverage limits that need variance-level review.
- Contractor completeness. Submitted plans with missing energy compliance forms, missing engineering stamps, or missing site plans are the single biggest cause of delay. Not the city’s speed. The package’s completeness.
The permit inspector works for you, not for us. That’s why we like him. But the inspector can only work as fast as the plans let him.
Plan Check Correction Cycles and How to Avoid Them
This is the part that surprises homeowners more than anything else. When the city reviews your plans, it can do one of three things: approve, issue corrections, or reject. An “approval with corrections” sounds benign, but it means the review clock restarts after you resubmit. Each correction round can add 3 to 6 weeks.
The number of correction rounds is largely determined by how complete the original drawings are. A well-prepared submittal often clears in one pass. A messy one can cycle three or four times, and that’s how a project that should have been a 10-week review becomes a 6-month review.
What actually reduces correction cycles:
- Submit complete drawings on the first pass, with every energy form, structural calculation, and site plan included.
- Use an architect and engineer who have submitted to San Jose’s building department before and know what the reviewers look for.
- Resolve tree, setback, and coverage questions before submittal, not during.
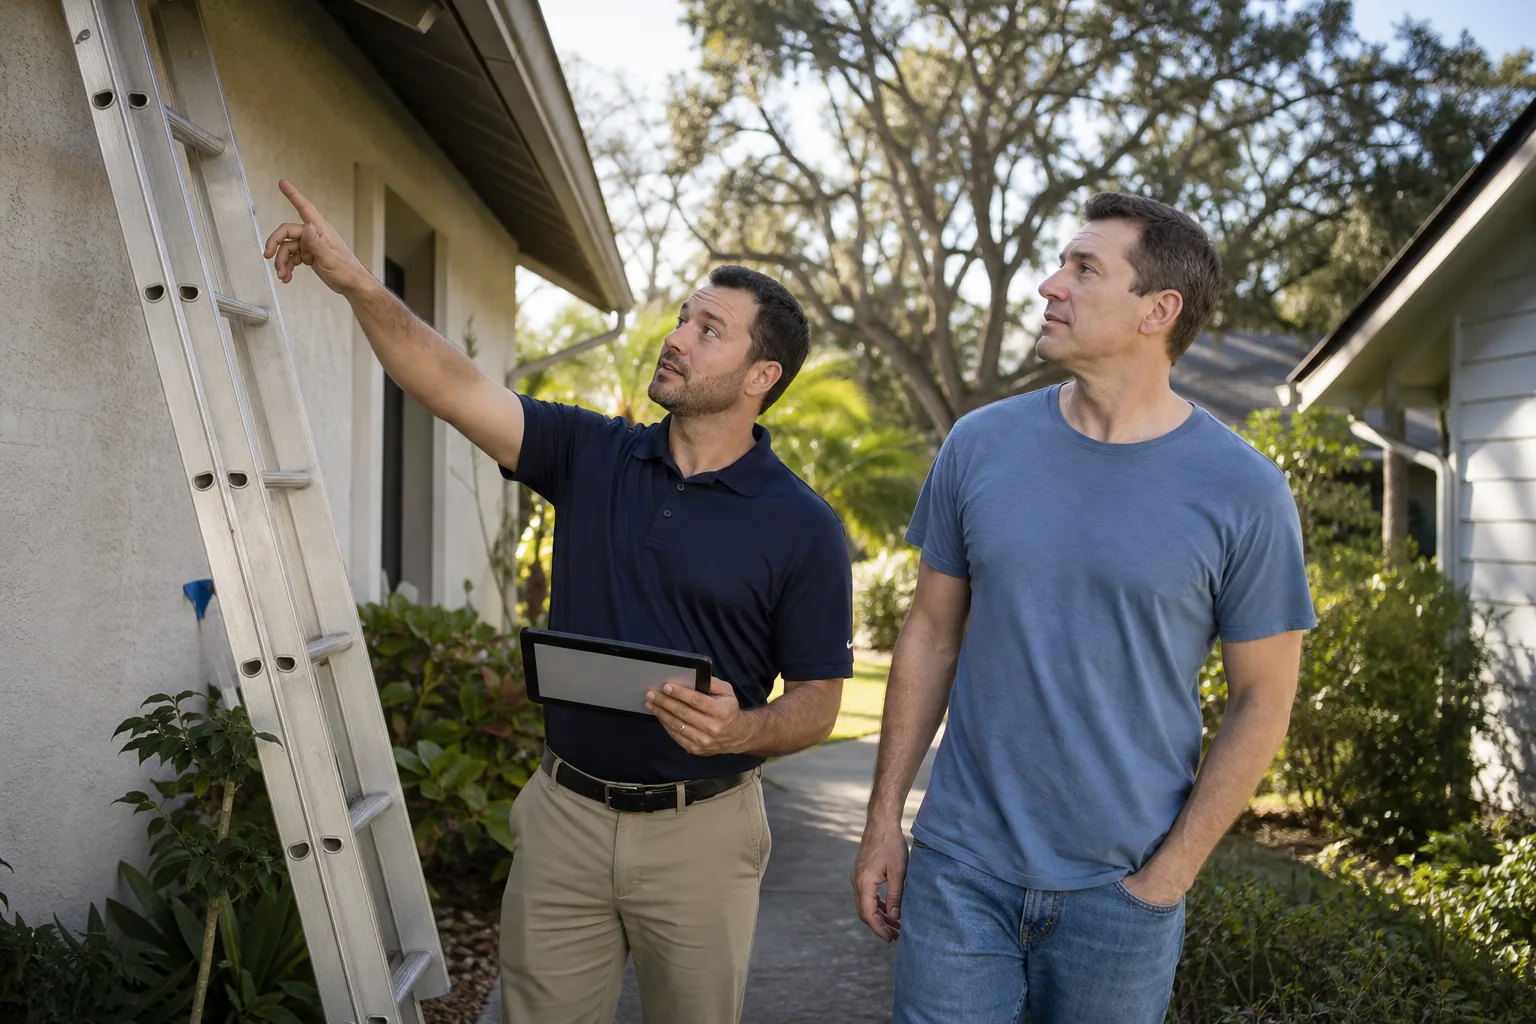
- Have your contractor review the drawings before they go in. We can spot missing details that the builder needs that a designer may not flag.
- Respond to correction letters within days, not weeks. Every week you sit on a correction letter is a week added to the back end.
If you’re at the drawing stage and haven’t talked to your contractor yet, that’s the moment. We’d rather catch a missing connection on paper than rebuild a shear wall in the field.
Utility Connections: The Phase Nobody Warns You About
You get the final inspection signed. The city hands you the approval. Everyone shakes hands. And then you discover the project isn’t really done, because PG&E and San Jose Water Company connect to a separate schedule from the building permit.
For a detached ADU with its own meter, you’ll need a separate service connection, which means:
- Submitting a utility application once the panel and service plans are approved.
- Waiting for PG&E to schedule connection. This can be 4 to 8 weeks in San Jose, sometimes longer during high-volume construction seasons.
- Coordinating water service through San Jose Water Company, which has its own review and scheduling.
- Scheduling the final utility inspection after connection.
If your ADU is going to be metered separately for rental income tracking, this utility-timing piece matters even more because you can’t start collecting rent until the meter is live and the certificate of occupancy is issued. A common, painful scenario: the building is finished, inspected, and photograph-ready, and the owner is still waiting on a meter. Plan for it. Budget for it. And in a construction loan, put a draw on the other side of it.
How Financing Type Changes Your Pace
Permits and inspections are one axis. Financing is the other, and they interact. The pace of your project has to work with the pace of your money, and different loan types create different pacing constraints.
- Construction loans with draw schedules. Draws are released against completed milestones, which means your contractor has to hit each one to unlock the next check. If a plan check delay means no framing happens in month three, your draw schedule slips and your interest carries. A well-sequenced timeline keeps the draws aligned with the work.
- HELOC. More flexible pacing, but the clock starts at closing and the interest accrues regardless of how fast construction moves. A HELOC timeline is usually best matched to a project that’s already through design and into permit review.
- Cash. The most forgiving. You can pause between phases without penalty, which makes cash the right choice for a phased project (start the ADU shell, finish the interior next year).
The takeaway: know your financing structure before you finalize the schedule. A four-month permit review doesn’t just delay construction, it delays the draw that pays for it. If that draw was already baked into your cash budget at month two, you have a problem.
Attached Addition vs. Detached ADU vs. Garage Conversion
Every homeowner asks which type is fastest. The honest answer isn’t the one the internet usually gives.
Attached addition (e.g., a primary suite or family room). Construction is typically 12 to 16 weeks. Permit review is often the shortest because it doesn’t require a new utility service or a separate address. The complication is tying into the existing structure: foundation conditions, roof line integration, and load transfers can extend the build.
Detached ADU. Construction is 16 to 20 weeks. Full foundation, full roof, full utility service, and a separate address and meter. Permit review runs the longest because it’s effectively a small house on the same lot.
Garage conversion. On paper this is the fastest: no new foundation (usually), no new roof, no new footprint, so permits run shorter and construction is 10 to 14 weeks. In practice, it often isn’t the fastest. Three things eat the savings:
- Grading and waterproofing. Garage slabs sit below grade in many San Jose properties. Correcting drainage and waterproofing to habitable-space standards can mean re-pouring the floor or adding a vapor barrier and drainage membrane.
- Ceiling height. A garage with a low ceiling may require cutting joists or reworking the roof structure to meet code for habitable space.
- Insulation and energy compliance. A garage isn’t built to residential energy standards. Converting it means new insulation, new windows (we often use PGT or CGI units because their energy ratings and lead times work well for conversions), and new HVAC.
Any of those can push a garage conversion into attached-addition territory fast. When we scope the project, we check the slab, ceiling, and drainage before we quote a timeline.
Common Mistakes to Avoid
- Planning rental income from month one. San Jose permit review alone can run 14 weeks. If you count rent starting the month after you break ground, you’re six months off. Build in a buffer.
- Submitting incomplete drawings to save time. It’s the opposite. Incomplete submittals trigger correction cycles that restart the clock. Complete drawings clear in one pass and save the most time overall.
- Forgetting utility scheduling in the schedule. PG&E connection isn’t a footnote. It’s 4 to 8 weeks that often sits after the “done” handshake. Put it on the timeline.
- Mixing financing and schedule. A construction loan draw that’s due at month three won’t pay out if permits slip. Sequence the draws against realistic permit timing, not optimistic ones.
- Assuming a garage conversion is easy. Grading, ceiling height, and energy compliance can erase the time savings. Inspect the slab and ceiling before you commit to the conversion path.
- Not locking finish selections before submittal. A design change during permit review restarts the clock harder than a revision before it. Pick your KraftMaid cabinets and Cambria counters before you submit.
- Skipping the permit because a past contractor said it was optional. The last contractor most customers used told them permits were optional. That’s how you get a stop-work order and a six-month delay. We pull permits on every eligible job, and we mean every one.
When to Call a Professional
You need a contractor involved before a design decision becomes expensive. Specific scenarios where the call time is now: you’re buying a house with a converted garage and want to know if it’s legal; you’re considering a detached ADU and need to know if the lot can support a separate meter; you have an aging addition on a slope and want to know whether the foundation will accept a second story; you’ve received a permit correction letter and don’t know which items are real code issues versus paperwork. Our technicians have up to 28 years of experience building and inspecting San Jose additions, and we’ve seen nearly every version of the correction-cycle problem. Barrett & Sons Construction San Jose offers free estimates in San Jose. Call (844) 320-5918, and a live person picks up. No voicemail box, no call center. If you want the larger picture first, our Barrett & Sons Construction San Jose home page lays out how we work.
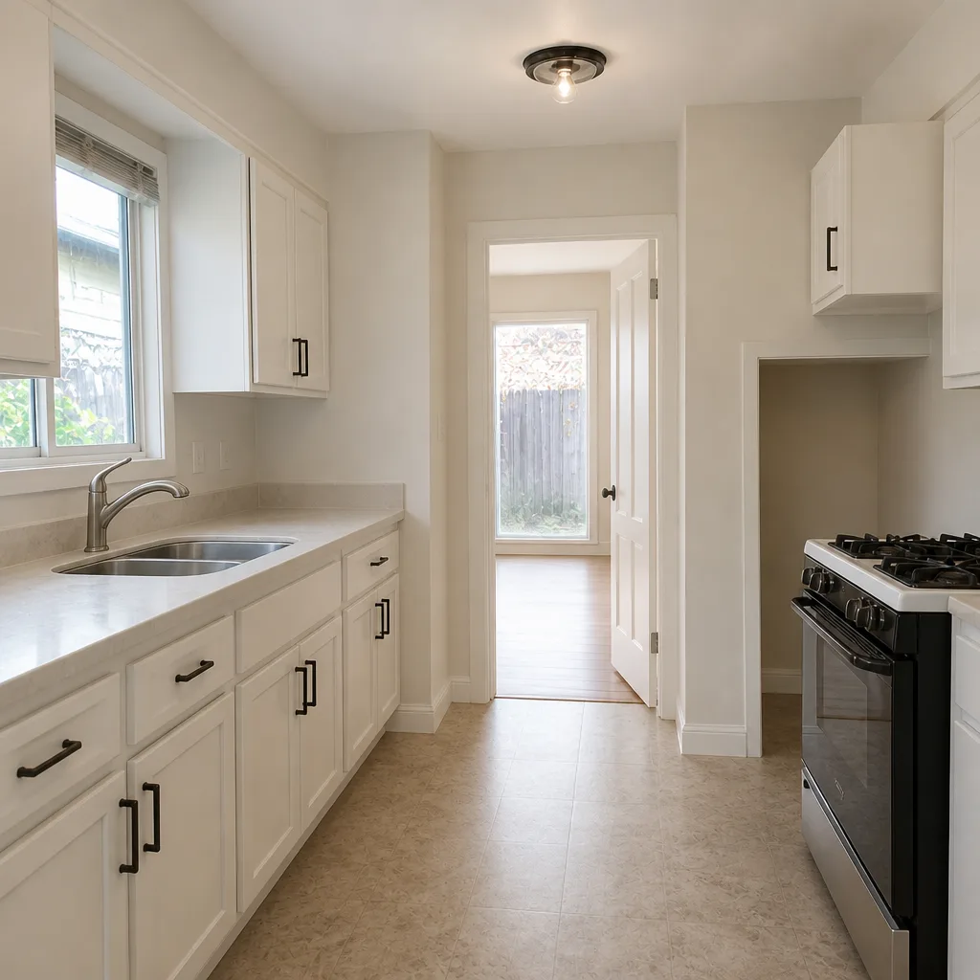
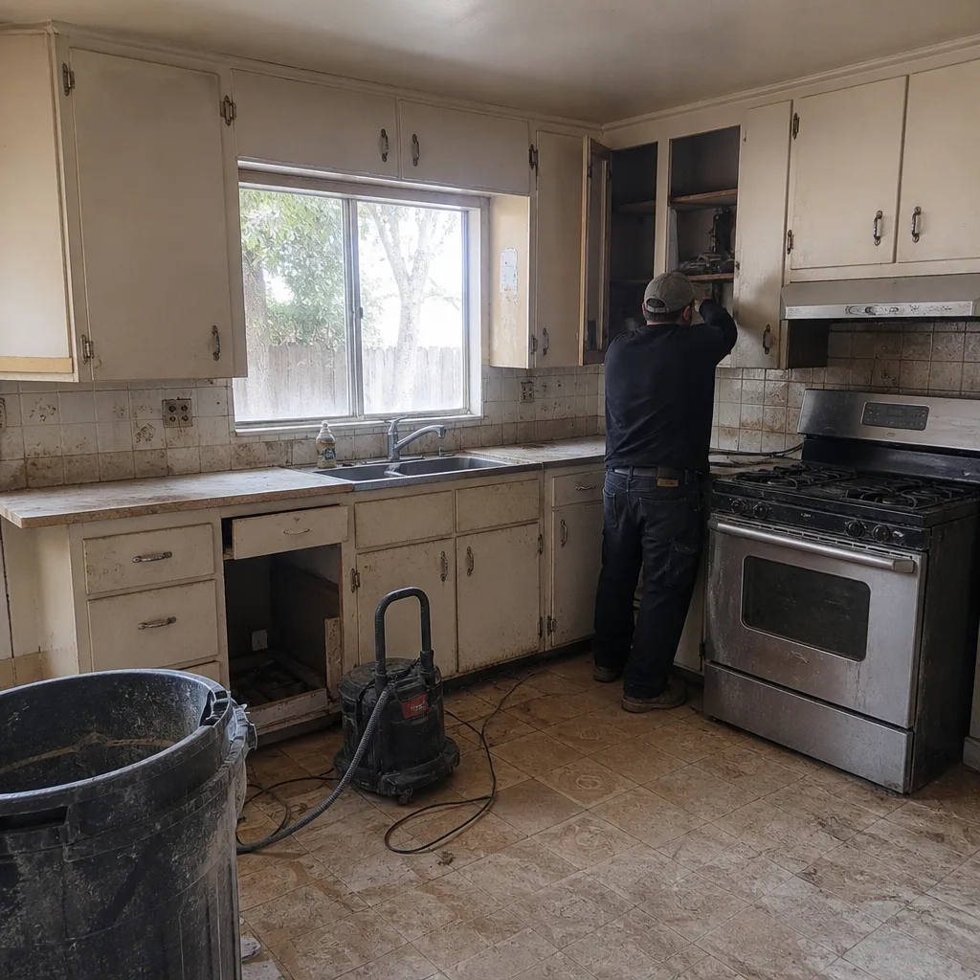
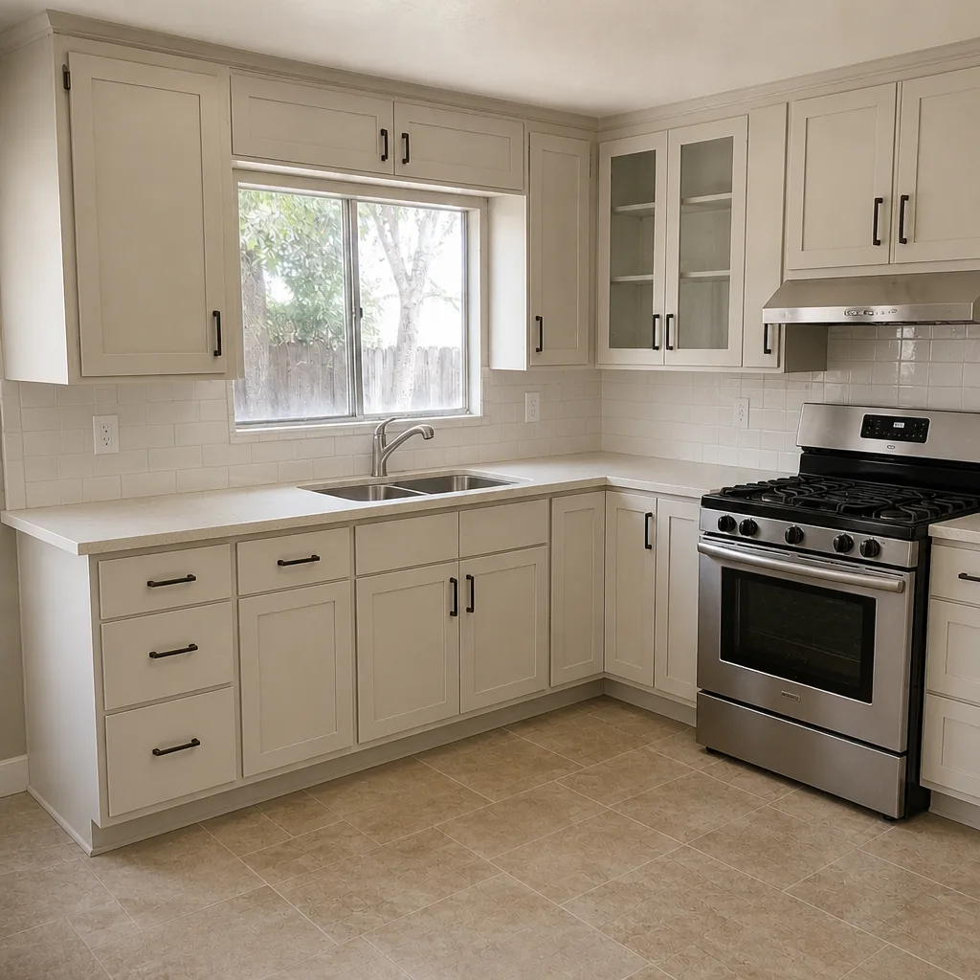
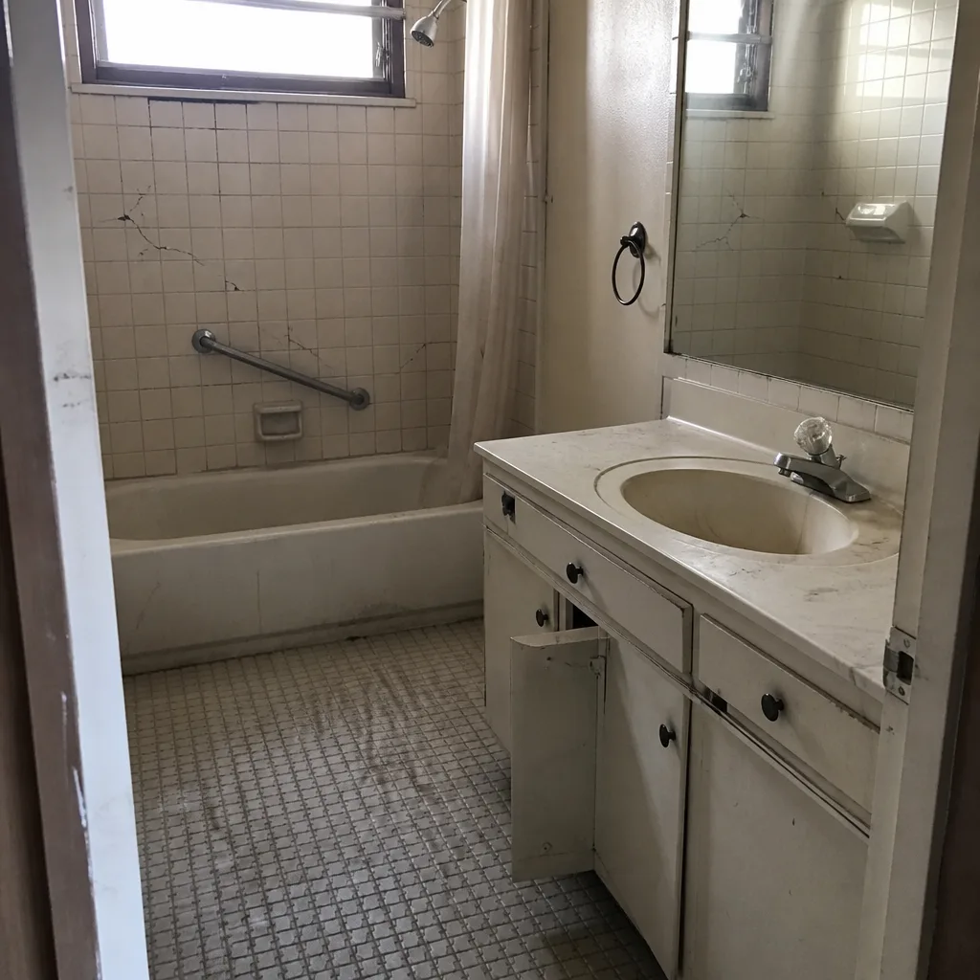
See the difference
 Before
 After
 Before
 After
 Before
 After
Frequently Asked Questions
An ADU in San Jose takes 7 to 13 months from design start to final inspection, with construction itself usually 12 to 20 weeks. The bulk of the time is design, engineering, permit review (8 to 14 weeks), and post-inspection utility connection (2 to 8 weeks). Call (844) 320-5918 for a free estimate on a specific lot.
San Jose permits for ADUs and additions typically run 8 to 14 weeks because of queue volume, fire and seismic review layers, tree ordinance triggers, and lot-coverage checks. A complete submittal clears in the minimum; an incomplete one cycles through corrections that restart the clock. Our team reviews your drawings before submittal to catch what would trigger corrections.
You can shorten the pre-construction phase by submitting complete drawings on the first pass, locking finish selections early, and having your contractor review plans before they go in. You cannot shorten the city’s review queue directly. Most of the compression comes from avoiding correction cycles, which can save 6 to 12 weeks on a typical project.
A detached ADU usually requires a separate PG&E electric connection and a San Jose Water Company service, scheduled independently of the building permit. This typically adds 4 to 8 weeks after final inspection. Attached additions and often garage conversions can use the existing service, which is one real time advantage.
On paper a garage conversion permits and builds in about 4 to 6 months total, versus 7 to 13 months for a detached ADU. In practice, grading, waterproofing, ceiling-height corrections, and energy compliance can push a conversion close to detached-ADU timing. We inspect the slab and ceiling before committing to a garage-conversion timeline.
Construction loan draws release against completed milestones, so a permit delay pushes each draw back. HELOCs accrue interest regardless of build pace. Cash gives you the most flexibility to phase work. The key is sequencing your draws against realistic permit and construction dates, not optimistic ones. Call (844) 320-5918 and we’ll walk through the schedule with your lender in mind.
The Bottom Line
Plan for the whole clock, not just the framing. In San Jose, design, engineering, permits, and utility connection can easily add up to more months than construction itself. A 7 to 13 month range is realistic for most additions and ADUs; anything faster is either a garage conversion that happens to have perfect conditions or a quote that’s counting on you not knowing how plan check works. Submit complete drawings, pick finishes early, sequence your financing against real permit timing, and put the utility connection on the schedule. Do those four things and the timeline stays honest – and so does the budget.
Ready to price a project on your lot? Call (844) 320-5918 for a free estimate in San Jose. We’ll walk the property, look at the slab, check the setbacks, and give you a written line-item quote with the timeline spelled out. Every eligible job gets permits pulled and inspections signed, every price change arrives as a written change order before work happens, and every finished job is backed by our 90-Day Done Right Promise. Our published standing offers apply too: $40 Off Any Repair Over $200, a Free Second Opinion on Any Written Estimate, No Trip Charge Inside the County, and a permanent 10% Senior & Veteran discount. If you’re also planning the driveway or fence around the new ADU, our teams handle Driveway & Pavers in San Jose and Fence Installation in San Jose as well. Call today – a live person answers, 24 hours a day.
Written by the team at Barrett & Sons Construction San Jose.