Last updated November 18, 2026

Free written scope consultation - allowances, timeline, and change-order rules on paper before a single trade is scheduled
Home Additions & ADU Troubleshooting: Common Problems and How to Fix Them
A crack running diagonally from a new addition’s window corner isn’t a drywall problem. It’s almost always a foundation or framing connection problem that was present from day one and took two winters to show itself. We’ve seen this on additions across San Jose, and the story is nearly always the same: the flaw was built in, not caused by wear. This guide works backward from the symptom to the root cause. You’ll learn how to read the five most common physical problems, trace them to the construction phase that likely caused them, and know exactly when a problem is a warranty call, a licensed-contractor fix, or a structural engineer’s job before anyone picks up a tool.
Quick Answer
Most home addition and ADU problems homeowners notice – diagonal cracks, doors that won’t close, cold rooms, moisture at the seam where new meets old – trace back to design, foundation, or ductwork decisions made during construction, not to the finish work you can see. The fix starts with correctly identifying the phase where the problem began, then calling the right professional for that phase. Cosmetic patching almost always returns the problem a season or two later.
Styles & brands we work with
- Kitchen remodeling
- Bathroom remodeling
- Home additions & ADU
- Roofing
- Windows & doors
- Driveway & pavers
- Fence
Table of Contents
- The Five Physical Symptoms and What Each One Really Means
- The Cold Joint: How to Tell If Your Addition’s Foundation Connection Was Done Right
- Permit Troubles That Surface at Resale
- Why Your Addition Is Always Cold: It’s the Ducts, Not the Equipment
- When It’s a Warranty Call, a Contractor Fix, or an Engineer’s Problem
- Catching Problems in Design Before They Cost You
- Common Mistakes to Avoid
- Frequently Asked Questions
The Five Physical Symptoms and What Each One Really Means
The symptom you see is rarely the problem. Here’s how we read the five most common complaints on additions and ADUs in San Jose, and which construction phase each one points back to.
- Diagonal cracks from a window or door corner. This is the classic early sign of a foundation or framing connection issue. Diagonal is the tell. A vertical hairline crack in drywall is usually shrinkage. A diagonal crack running at roughly 45 degrees from a corner means something is moving or settling unevenly, and it’s a foundation or header problem, not a plaster problem.
- Doors and windows that bind, stick, or won’t latch. When a door that closed fine last summer won’t latch this winter, the framing is moving. On an addition this usually points to the connection between the new structure and the original house, where the two settle at different rates.
- Moisture or staining at the connection wall. Where the new roofline meets the old one is the single most leak-prone spot in any addition. It comes down to flashing detail at the step wall. When that was done poorly, water finds it within a season or two.
- Uneven or bouncy floors. A floor that dips toward the center of the room or feels springy underfoot points to undersized joists, missing blocking, or a subfloor that wasn’t glued and screwed properly at the build stage.
- Cold spots and rooms that never heat evenly. Almost always a duct-sizing problem, which we cover in detail below. It’s the most common complaint homeowners just live with for years because nobody tells them it’s fixable.
The pattern matters more than any single symptom. One diagonal crack plus a sticking door on the same wall is a structural conversation. Either one alone might be cosmetic. Write down when each problem first appeared and whether it’s getting worse. That timeline is the most useful thing you can hand a contractor or engineer.
The Cold Joint: How to Tell If Your Addition’s Foundation Connection Was Done Right
A cold joint is the seam where new concrete meets old concrete. On an addition, it’s where the new foundation ties into the original house’s footing. It’s invisible once the drywall goes up, but you can often read its condition from inside.
Here’s what to look at:
- Look at the wall directly above the joint line. If the cold joint was properly tied with rebar dowels epoxied into the old foundation, you’ll see little or no cracking along that line over time. If it was poured as two separate slabs with no mechanical tie, you’ll see a consistent vertical or stair-step crack directly above where the seam runs.
- Check the baseboard for moisture staining. Wicking at the bottom of baseboard or discoloration near the floor on the addition side points to water coming through the joint. That’s a future pathway for water into the crawlspace or slab edge.
- Feel the floor transition. A lip or step at the doorway between the original house and the addition usually means the two slabs settled independently – the signature of an untied cold joint.
- Look for efflorescence. That white chalky powder on concrete or block at the joint line is a sign of moisture moving through concrete. Worth taking seriously.
The reason this matters in San Jose is our soil. Much of the valley sits on expansive clay and alluvial deposits that move with our wet winters and dry summers, and that seasonal movement is exactly what a properly tied cold joint is designed to resist. When it wasn’t tied, the movements work against the seam, not with it. You don’t patch a cold joint from inside. You get it looked at by a structural engineer, who can tell you whether it needs a foundation retrofit or monitoring. That’s a call to make in the first year, not the fifth.
Permit Troubles That Surface at Resale
This is where the real cost hides. A permit problem can sit quietly for a decade and then surface the week you list the house. We see three versions of it in San Jose more than any other.
- Additions built without final inspection sign-off. The permit was pulled, inspections were done along the way, but the final never happened, often because the last contractor walked away before the punch list was done. The county or city has an open permit on record. That’s a flag at title search and a headache at closing.
- Square footage that doesn’t match assessor records. An ADU or addition built without permits shows up on the assessor’s roll at the old square footage. When a buyer’s appraiser measures, the numbers don’t line up. The buyer’s lender may refuse to count the ADU’s value, or the sale stalls while you process a retroactive permit – which can mean opening walls for inspection.
- Unpermitted electrical or plumbing inside a permitted addition. The addition was legal, but the bathroom rough-in or the sub-panel inside it was added later without a permit. That’s typically caught during a pre-sale inspection and can cost thousands in rework.
The pattern we’ve seen over and over: the previous contractor told the homeowner permits were optional. They’re not. Every eligible job we build at Barrett & Sons pulls permits and signs inspections, because the permit inspector works for the homeowner, not for us. If you’re looking at buying a home with an addition in San Jose, pull the permit history before you sign. It’s a twenty-minute errand that can save five figures. If you’re building, that paper trail is written into the job from day one on our Home Additions & ADU in San Jose page.
Why Your Addition Is Always Cold: It’s the Ducts, Not the Equipment
Someone in the addition complains the room is cold every winter, so the homeowner replaces the furnace. The next winter the addition is still cold. We’ve seen this same sequence on dozens of homes across San Jose, including a lot of two-story additions in the Willow Glen and Cambrian neighborhoods. The equipment was never the problem.
The mechanic is simple. An HVAC system is designed around a specific cubic footage and a specific static pressure. When you tack 400 or 600 square feet onto a house with a custom room-by-room addition in San Jose, the existing ducts were sized for the original house. The new room is fed by one undersized branch duct tapped off a trunk that’s already committed elsewhere. The blower pushes the same volume it always did, the longest run to the addition gets the weakest airflow, and the room never gets enough warm air.
How to tell it’s a duct problem and not the furnace:
- The original rooms heat fine and the addition does not. An equipment shortfall would show up everywhere.
- The addition’s register has weak airflow compared to the nearest original-house register. Hold your hand in front of both on a cold morning.
- The room closest to the thermostat is the warmest, and the farthest is the coldest. That’s a distribution problem.
The fix is a manual J load calculation on the addition, followed by proper duct sizing and a balancing damper on the new run. Sometimes that means a small dedicated mini-split for the addition, which is often the cleanest answer for an ADU or a bonus room. It’s not a cheap fix, but it’s far cheaper than living with a cold room for fifteen years, and far cheaper than a new furnace that doesn’t solve it.
When It’s a Warranty Call, a Contractor Fix, or an Engineer’s Problem
This is the decision most homeowners get wrong because nobody gives them a rule. Here’s the one we use. It’s worked on jobs in San Jose for a long time.
- Warranty call. If the problem is work that was done wrong, or materials that failed within the written warranty window, it’s a warranty call – one call, and the contractor who built it comes back. This covers roof leaks at the tie-in, a door that started binding in the first year, paint or finish failures, and anything that clearly traces to the contractor’s scope. The 90-Day Done Right Promise we write onto every contract is intentionally simple: if it’s not done right, we come back and make it right. Check your contract for the warranty terms before you call anyone else.
- Licensed contractor fix. If the warranty has run out, if the work was done by a previous owner’s contractor, or if the problem is a repair – a leaking window, a bad piece of flashing, a stuck duct – a licensed general contractor or trade contractor handles it. This is the biggest bucket. Most problems a homeowner can see fall here.
- Structural engineer first. If a diagonal crack is wider than a hairline, if a door frame is out of square, if the floor is visibly sloping, if you see any separation at the connection wall, or if a problem has gotten worse in a short window – stop. Call a structural engineer before any contractor picks up a tool. An engineer can read the movement and tell you whether the foundation needs a retrofit. A contractor patching the crack without that read wastes your money and delays the real fix.
One rule of thumb we give every homeowner: a cosmetic problem that’s been stable for two years is likely a repair. A physical problem that’s changing month to month is an engineer’s call, no exceptions.
Catching Problems in Design Before They Cost You
Almost every problem in this guide could have been prevented at the design or permitting stage. That’s the whole point of the working-backward method. When you’re planning an addition or ADU, these are the checks to insist on before a single nail moves.
- Get the foundation and framing details in writing. The connection between new and old is the highest-risk part of any addition. Ask to see how the new foundation ties to the existing footing, how the roofline transitions, and how the new wall framing connects to the old house. If a contractor can’t explain that in plain language, that’s your first warning.
- Have the HVAC load calculated before the plans get signed. A manual J load calculation on the addition and a duct layout showing how the new space gets fed is standard practice. If it’s not in the plans, the addition will be cold.
- Confirm permits and inspections in the contract. The contract should say the permit will be pulled and all required inspections will be signed. If a contractor tells you permits are optional, walk away. Look up the license number and permit record before you sign anything – it’s the same advice we give at every pre-construction meeting.
- Get every allowance in writing. An allowance that isn’t on paper is a surprise waiting for a date. Tile, fixtures, windows, doors – if it’s an allowance, the number and the brand go in the contract. We use brands like Therma-Tru and Andersen on windows and doors because you can look them up and compare the actual product instead of a mystery spec.
- Ask about the punch list and final inspection. Who walks the project with the inspector at the end, and who ensures the final sign-off gets recorded? That one question protects your resale.
If you’re adding a fence around a new ADU pad or reshaping the driveway and hardscape around an addition, those jobs also benefit from planning at the same stage. It’s the same principle across all of it – scope in writing, allowances in writing, change orders in writing. Our Fence Installation in San Jose and Driveway & Pavers in San Jose pages cover how that works in practice.
Common Mistakes to Avoid
- Patching the crack instead of finding the cause. Drywall mud over a diagonal crack looks fine for one season, then reopens. The crack is a message from the foundation, and mud muffles the message without fixing it.
- Replacing the furnace to fix a cold addition. The equipment was probably never the problem. Get the load calculation and the duct sizing first.
- Assuming your contractor pulled the permit because they said so. Ask for the permit number and check it with the city or county yourself. It’s the same advice we give every homeowner in San Jose, and it’s five minutes well spent.
- Paying for a “design-build” scope with no foundation or framing detail in the drawings. Pretty renderings with no framing stakes in the ground are a setup for a future cold joint and a future crack. Ask for the connection details.
- Letting an untied cold joint sit for years. The earlier a foundation tie-in problem is diagnosed, the cheaper the fix. Waiting doesn’t improve it; it just grows the water pathway.
- Hiring a contractor who won’t put a warranty in writing. If you can’t read the warranty before you sign, you don’t have one. Ours is on every contract, and it’s simple by design.
- Ignoring a problem that’s still getting worse. A symptom that changes month to month is a structural conversation, not a repair. Get an engineer’s eyes on it early.
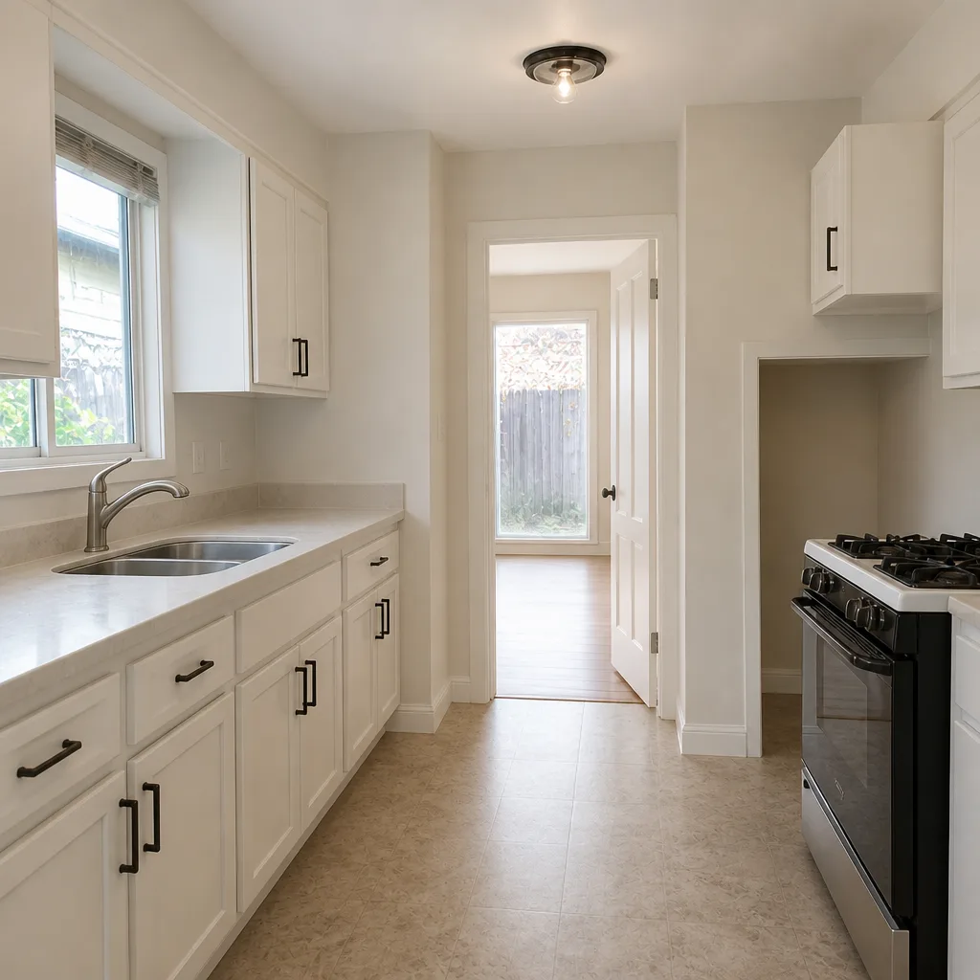
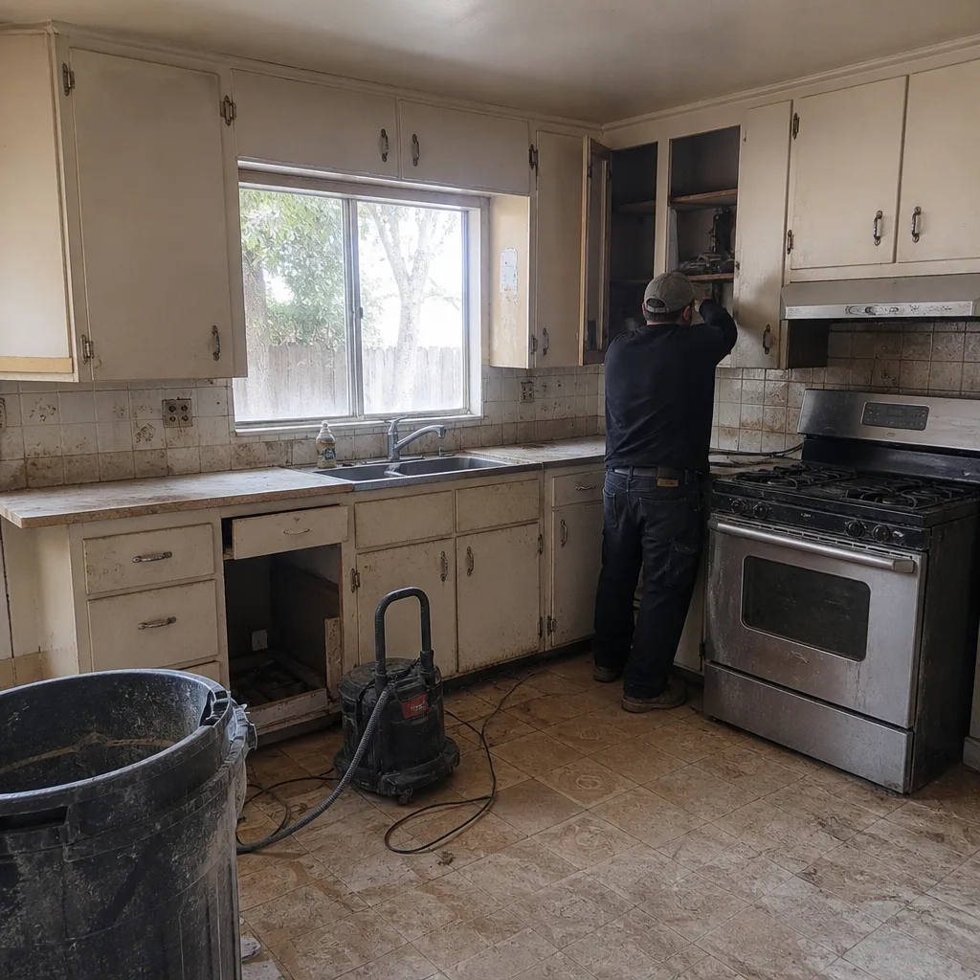
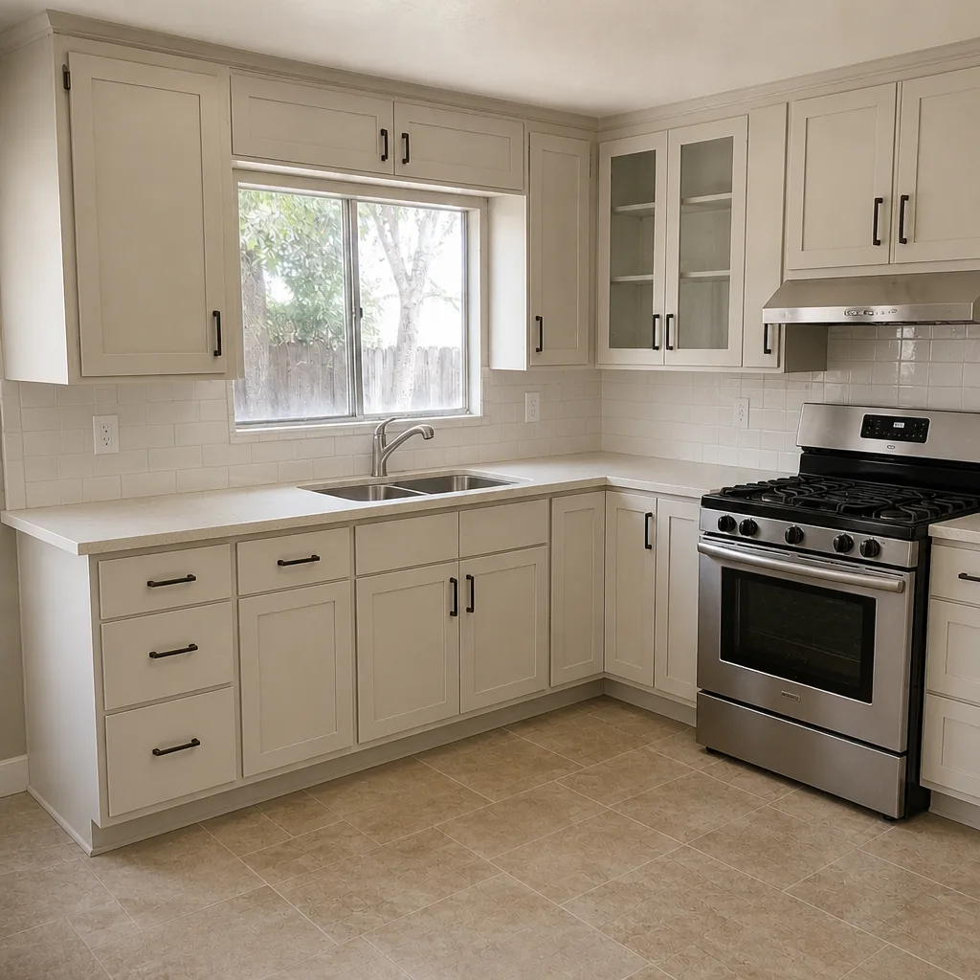
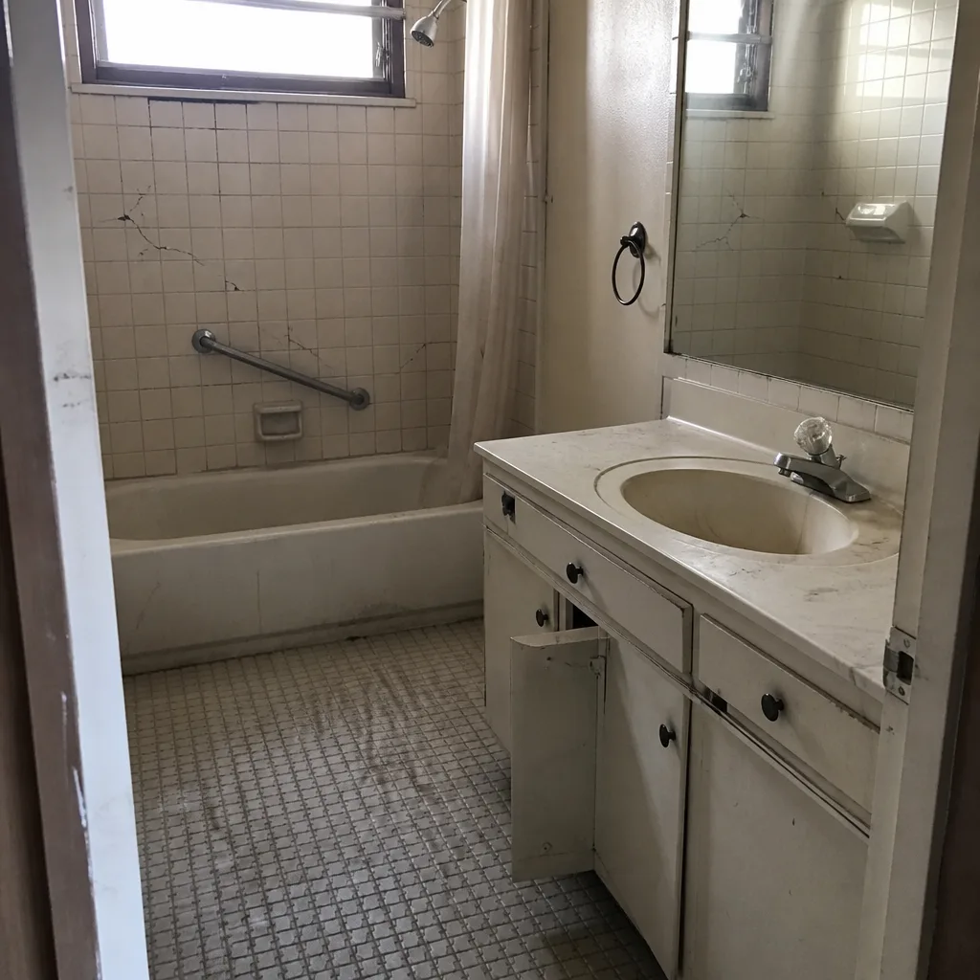
See the difference
 Before
 After
 Before
 After
 Before
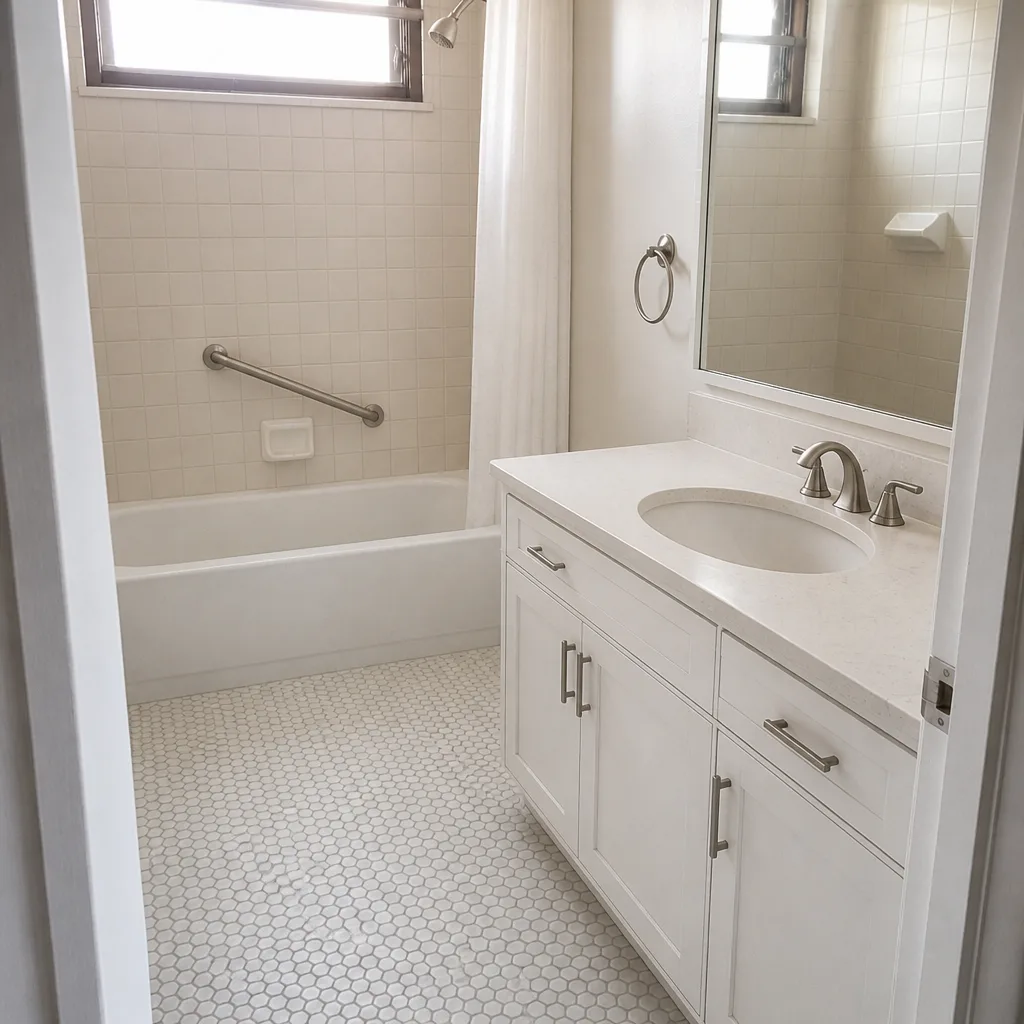 After
When to Call a Professional
Call a professional when a symptom is new, changing, or tied to anything structural. That means any diagonal crack wider than a hairline, a door frame that’s gone out of square, a floor that’s visibly sloping, water staining at the connection wall, or an addition that’s never heated properly and you’re tired of living with it. Call a structural engineer first when the problem is moving or looks structural. Call a licensed contractor for the rest. And if you’re planning an addition or ADU, call at the design stage, before the plans get signed. Barrett & Sons Construction San Jose offers free estimates in San Jose – call (844) 320-5918. Every eligible job includes permits pulled and inspections signed, written change orders before any scope change, and our 90-Day Done Right Promise on the finished work. If you’re starting from scratch, start with our Barrett & Sons Construction San Jose home page and we’ll walk you through it.
Frequently Asked Questions
A diagonal crack running at roughly 45 degrees from a window corner usually means the foundation or framing connection at that wall is moving or settling unevenly. It’s not a drywall problem. Have a structural engineer look at it before anyone patches it, especially if the crack is wider than a hairline or has grown over a season. Call (844) 320-5918 if you’d like a free estimate on the repair side once the cause is identified.
Look for a consistent vertical or stair-step crack directly above where the new foundation meets the old one, moisture staining at the baseboard, or a lip at the doorway between the old house and the addition. Any of those can point to an untied cold joint and a future water pathway. A structural engineer can confirm it. If you’re still in the design phase of an addition in San Jose, this is the detail to have in writing before construction starts – our Home Additions & ADU in San Jose page covers what that looks like.
Yes, and usually in two ways: the assessor’s records won’t match the square footage, and the title search will surface the open permit. That can stall a sale or force a retroactive permit that requires opening walls for inspection. Pull the permit history before you buy, and confirm the permit and inspections are in the contract before you build. Call (844) 320-5918 for a free estimate on a permitted addition in San Jose.
Probably not. In our experience the addition is cold because the existing ducts were sized for the original house and the new room gets one undersized branch run with weak airflow. A manual J load calculation and properly sized ducts, or a small dedicated mini-split for the addition, is usually the fix. Get a free estimate from us before you replace equipment that isn’t the problem – (844) 320-5918.
If the problem comes from work that was done wrong and it’s within the written warranty window, it’s a warranty call – the contractor who built it comes back. If the warranty has run out, or a previous owner’s contractor did the work, it’s a licensed-contractor repair. If the problem is structural or getting worse, it’s an engineer’s call first. Check your contract before you call anyone else. Call (844) 320-5918 for a free estimate, and we’ll help you sort out which bucket your problem falls in.
Confirm the foundation and framing connection details are in the drawings, the HVAC load calculation is in the plans, the permit and all inspections are in the contract, and every allowance has a number and a brand on paper. Ask who ensures the final inspection gets signed. And look up the contractor’s license yourself – it’s a five-minute errand that protects the biggest project most homeowners ever take on. Call (844) 320-5918 if you’d like a free estimate and a written scope to compare against.
The Bottom Line
Read the symptom, not the surface. A diagonal crack, a sticking door, a cold room, moisture at the connection wall – each one points back to a specific decision made at the design or construction stage. The fix starts by identifying that stage. Patch the surface and the problem returns. Find the cause and fix it once. If the problem is structural or getting worse, call an engineer before a contractor picks up a tool. If it’s a repair or a planned addition, call a licensed contractor who puts the permit, the allowance, and the warranty on paper. Barrett & Sons Construction San Jose offers free estimates across San Jose – call (844) 320-5918 – with permits pulled and inspections signed on every eligible job.
Written by the team at Barrett & Sons Construction San Jose.