Last updated November 18, 2026
Free written scope consultation - allowances, timeline, and change-order rules on paper before a single trade is scheduled
Construction Cost Breakdown: The San Jose Homeowner’s Reference for 2026
National cost estimator sites peg a San Jose concrete driveway at $8 – $12 per square foot. Local contractors are quoting $16 – $22. Neither number is wrong – they’re answering completely different questions. The calculator is pricing concrete somewhere in America. The contractor is pricing concrete on a sloped lot off Communications Hill, with an engineered fill spec, a dump run to Newby Island, and a crew that gets paid San Jose wages. That gap can top 40%, and it’s the single biggest reason homeowners come to us after a bid shock. This guide walks through real 2025 – 2026 ranges by project type, the three San Jose cost drivers the calculators miss, and how to read a bid line by line so the final number is the number you agreed to.
Quick Answer
Construction costs in San Jose in 2026 run roughly 25 – 40% above national averages for the same scope, mostly because of skilled labor rates, dump fees at Newby Island, and engineered fill on sloped lots. Concrete flatwork lands at $16 – $22 per square foot, paver driveways at $18 – $28, retaining walls at $45 – $75 per face foot, and room additions at $280 – $450 per square foot. The wide range exists because grade, access, and material grade move the number more than square footage does.
Styles & brands we work with
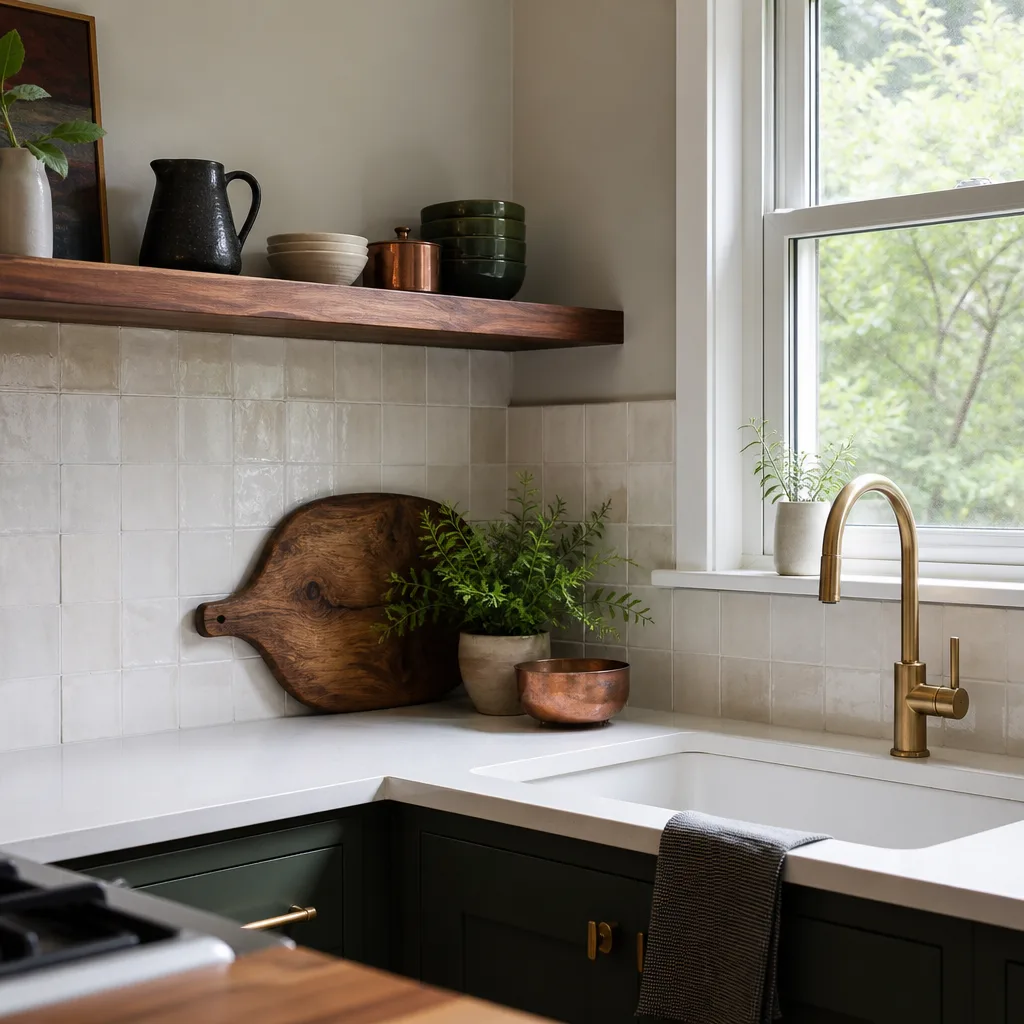
- Kitchen remodeling
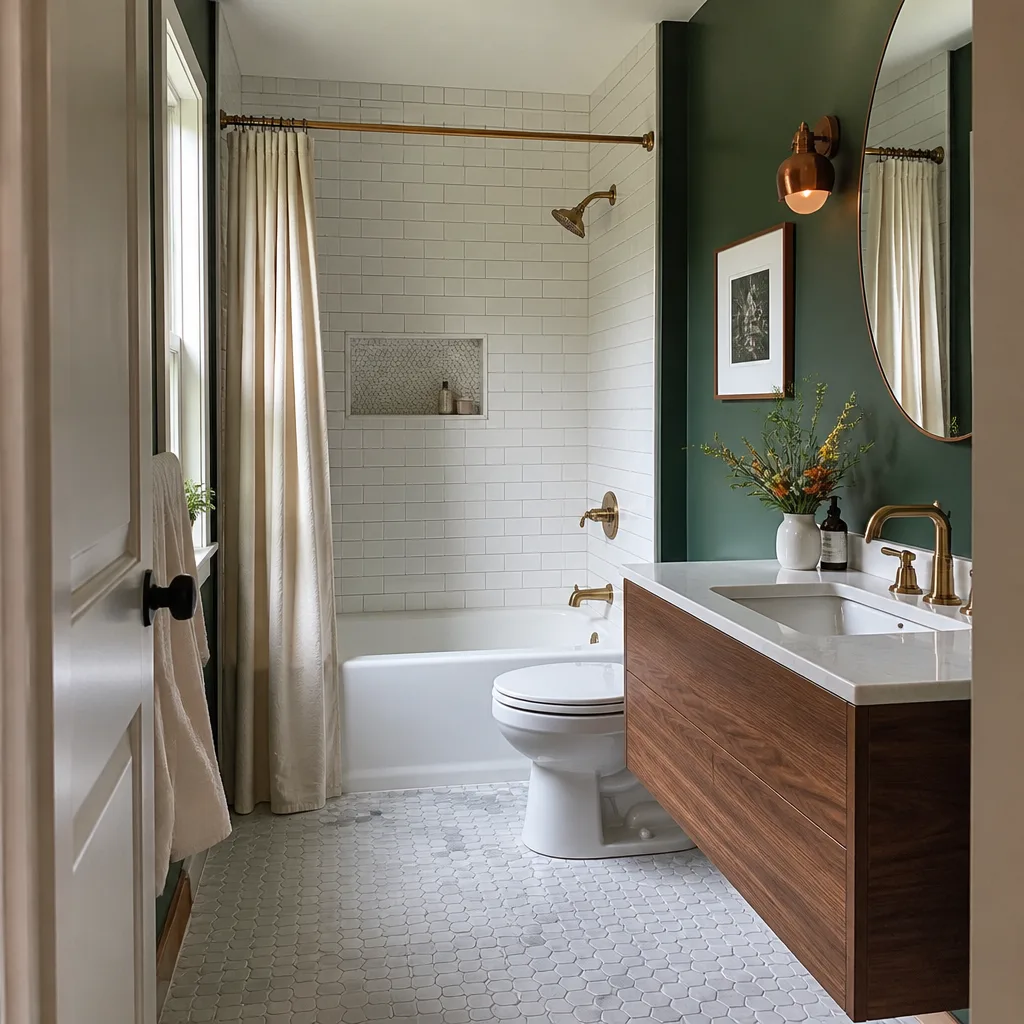
- Bathroom remodeling
- Home additions & ADU
- Roofing
- Windows & doors
- Driveway & pavers
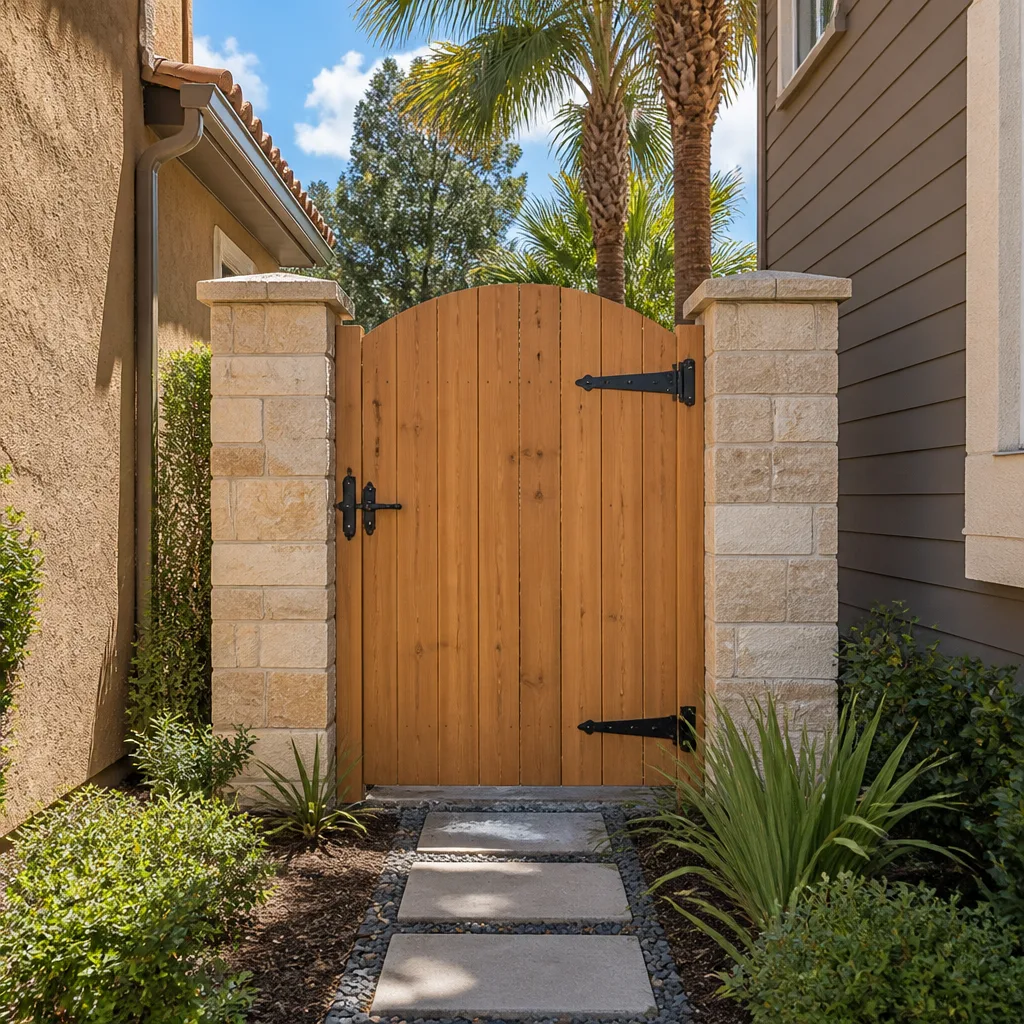
- Fence
Table of Contents
- The Three San Jose Cost Drivers National Calculators Miss
- Real 2025 – 2026 Cost Ranges by Project Type
- How to Read a Bid Line by Line
- Why Labor Costs More Here Than the National Average
- Phasing a Project: Honest Math vs. Hidden Costs
- What a Written Change Order Policy Is Worth in Dollars
- Permits, Inspections, and What They Cost You
- Common Mistakes to Avoid
The Three San Jose Cost Drivers National Calculators Miss
When a client shows us an online estimate and then a local bid, the difference almost always traces back to three things. None of them show up in a calculator field because none of them are square footage.
1. Prevailing labor rates
San Jose sits inside the highest wage market in the state, and every licensed trade on your job knows it. A concrete finisher, a framer, a roofer here earns meaningfully more than the same trades in the Central Valley or most of the country. A calculator built on a national average is using numbers from a labor market two hours away. That’s not a markup – it’s the cost of a crew that can actually stay in San Jose and still make a living.
2. Dump fees at Newby Island
Every demolition and excavation load comes off your lot and goes somewhere. In San Jose, that somewhere is typically the landfill and recycling facility at Newby Island, and residential construction debris is not free to dump. A tear-off roof, a haul-away of old concrete, a fence removal – each one carries a tipping fee plus the truck time to get it there. On a full driveway replacement, dump fees alone can add $600 – $1,200 depending on volume and material type.
3. Engineered fill on sloped lots
San Jose has a lot of grade. Sloped lots from Almaden Valley to the eastern foothills often require engineered fill – compacted soil prepared to a stamped specification, tested in lifts – before anything gets built on top. That’s a geotechnical report, imported material, and compaction testing. On a retaining wall or an addition, engineered fill can swing a bid by thousands. A calculator that assumes a level lot will never see this.
Real 2025 – 2026 Cost Ranges by Project Type
These are the ranges we see across San Jose jobs heading into 2026. They’re planning numbers, not quotes – your grade, access, and material choices will move you within the band, and a written site-visit bid is the only number worth signing against.
Concrete flatwork and driveways
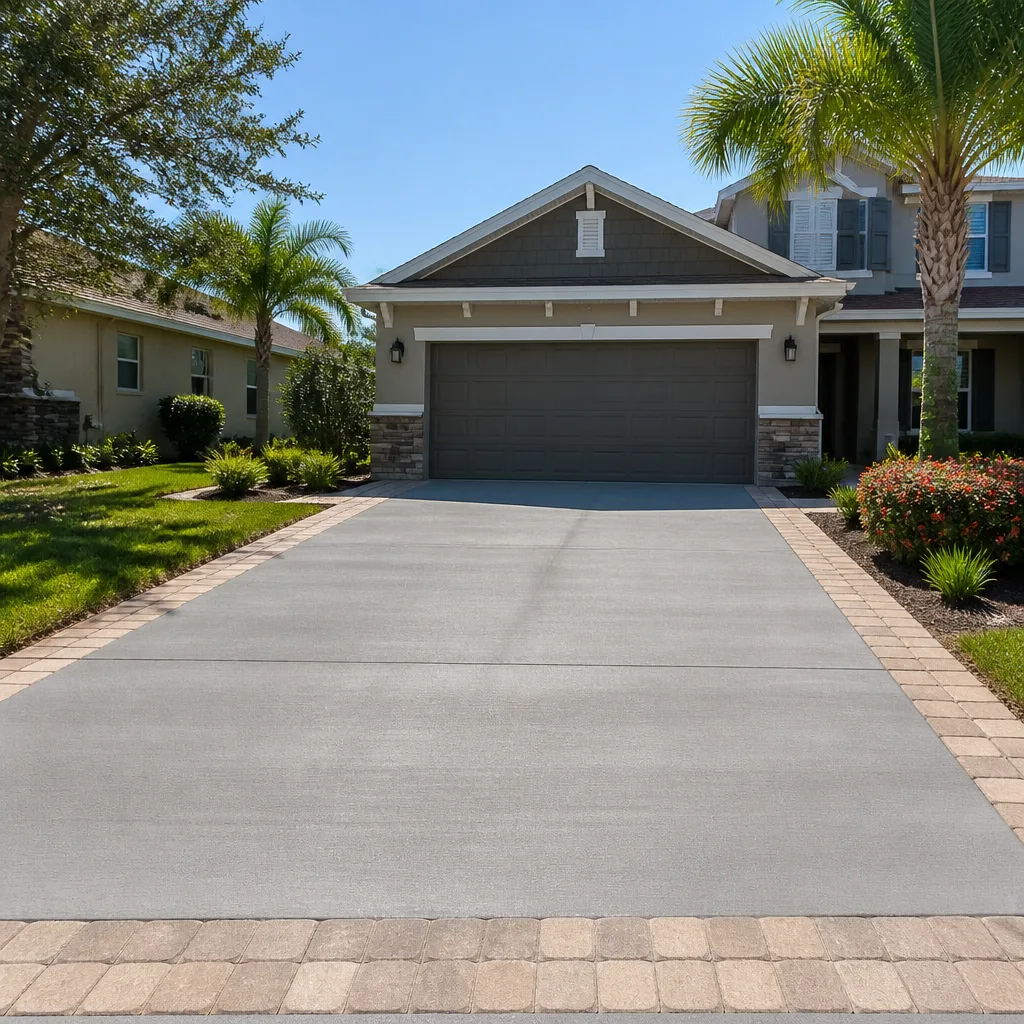
- Standard broom-finish concrete driveway: $16 – $22 per square foot, including demolition, base, and haul-away
- Stamped or colored concrete: $22 – $30 per square foot
- Concrete patio or walkway: $14 – $20 per square foot
- Engineered fill (when required): $8 – $15 per square foot on top of the above
Paver installation
- Paver driveway, standard grade: $18 – $28 per square foot
- Paver driveway, premium grade (Belgard, Techo-Bloc): $26 – $38 per square foot
- Paver patio: $16 – $26 per square foot
If you’re weighing pavers against concrete, our Driveway & Pavers in San Jose page breaks down base prep and material grades in more depth.
Retaining walls
- Segmental block wall, up to 4 feet: $45 – $60 per face foot
- Walls over 4 feet (engineered, with geogrid): $60 – $80 per face foot
- Permit and engineering, where required: $800 – $2,500
Room additions
- Standard addition, mid-grade finishes: $280 – $350 per square foot
- Addition with premium finishes: $380 – $450 per square foot
- Detached ADU: $300 – $500 per square foot, foundation and utility runs included
Additions carry the widest spread of any project because they combine foundation, framing, roof, mechanical, and finish trades in one scope. Our Home Additions & ADU in San Jose guide covers how to plan the footprint before you get bids.
Roofing
A full tear-off and replacement in San Jose typically runs $9 – $16 per square foot of roof area, depending on pitch, layers removed, and material. Architectural shingles from name brands like IKO or Tamko sit at the lower end; premium profiles run higher. Steep pitches, complex rooflines, and skylight flashing push toward the top of the range.
How to Read a Bid Line by Line
Most bids use the same handful of words, and most homeowners skim over them. Those words are where the final number lives. Here’s how to read what you’re signing.
Allowances
An allowance is a placeholder dollar figure for a material you haven’t chosen yet – tile, fixtures, flooring. The catch: if your selection costs more than the allowance, you pay the difference. A kitchen bid with a $3,000 tile allowance looks cheaper than one with $6,000, right up until you pick the tile you actually want. Ask for the allowance to be a real number tied to a real product, and get any change in writing before you buy. As we put it around the office: an allowance that isn’t on paper is a surprise waiting for a date.
Unit pricing clauses
Unit pricing means the bid says “X dollars per square foot” for a given material. That’s fine – if the quantity is right. The trap is a unit price attached to an estimated quantity that turns out low once digging starts. Ask what happens if the actual quantity exceeds the estimate, and get the answer in the contract.
What a real line-item bid looks like
- Demolition and disposal: itemized separately, with the dump fee named
- Base preparation: excavation, compaction, engineered fill if required
- Materials: brand and grade named, not “standard” or “contractor grade”
- Labor: priced as a line, not folded into the total
- Permits and inspections: listed, with the cost
- Contingency: stated as a percentage or a dollar amount, not hidden
If a bid has three lines and a total, that’s not a bid – it’s a number. Ask for the itemized version before you compare anything.
Why Labor Costs More Here Than the National Average
San Jose’s labor market is not the same as the national average, and the difference shows up on every line of a bid. A licensed crew here costs more to run because everything here costs more to run. That’s not a markup tactic – it’s an honest reflection of what it takes to keep a skilled crew working in this market.
In our experience, this is also the reason a suspiciously low bid deserves a hard second look. Sometimes a low number comes from skipping permits. Sometimes it comes from unverified labor and no insurance. Sometimes it comes from a crew that will disappear halfway through. None of those savings are real savings – they’re costs moved to a later date, usually with your name on them. A free second opinion on any written estimate costs you nothing and frequently reveals exactly where the cheap number came from.
The honest comparison isn’t lowest bid against highest bid. It’s bid against bid, on the same scope, after you’ve confirmed every number is counting the same work.
Phasing a Project: Honest Math vs. Hidden Costs
Phasing a project is a legitimate budgeting tool, and it’s also where a lot of homeowners get surprised. Here’s the honest math versus what two trips actually cost.
The case for phasing
If the full project runs $60,000 and you can fund $40,000 now, phasing lets the most important work happen without waiting on a loan. A fence goes up first because the dog needs it. A driveway gets replaced this year and the patio next year. The savings in interest and stress are real.
The hidden costs of two trips
- Mobilization twice: equipment, crew, and setup show up twice, and you pay for both
- Permit fees twice: separate scopes often mean separate permit cycles
- Material price drift: a 2026 material quote doesn’t hold into 2027
- Redone work: whatever gets built first may have to be partially undone to accommodate the second phase
- Access costs: the second crew has to work around what the first crew built
Phasing saves money when the phases are genuinely independent – a fence and a driveway, a roof and a patio. It costs money when the phases overlap in the same footprint. Know which one you’re doing before you commit. A written phase plan, with every allowance and every price change documented, is the difference between phasing as a tool and phasing as a slow-rolling surprise.
What a Written Change Order Policy Is Worth in Dollars
A written change order is a written record of any change to the scope, the materials, the schedule, or the price – signed before the change happens. It’s the single most underrated line item in construction, because its cost only shows up when you don’t have one.
Here’s what projects without one tend to look like. The bid says $32,000. Then there’s a small material upgrade the crew decided was “better.” Then a rot discovery under the subfloor that gets fixed without discussion. Then a labor line that grew because the crew stayed two extra days. None of these are necessarily dishonest – some of them are signs of good work. But without a signed change order, you find out about all of them at the end, on the final invoice, when it’s too late to make a different call.
What a written change order policy is worth depends on the project, but the pattern is consistent: jobs run with signed change orders tend to land close to the original bid. Jobs without them tend to land 10 – 25% over. On a $50,000 addition, that’s $5,000 to $12,500 you can reasonably expect to avoid.
This isn’t a policy that exists to protect the contractor from the homeowner. It’s a policy that exists to protect both of you from memory and mood. Every scope, every allowance, every price change arrives in writing before work happens. That’s the deal.
Permits, Inspections, and What They Cost You
Permits are a line item, and the line number is not the whole story. The real question is what happens if the permit isn’t pulled. In San Jose, unpermitted work can complicate resale, trigger a stop-work order, and – if the work involves framing, electrical, or structural change – cost more to legalize than to have done right the first time. The permit inspector works for you, not for the contractor. That’s why we like him.
Typical permit fees for common San Jose residential scopes run a few hundred to a couple thousand dollars, depending on the work: a fence permit is usually minor, a room addition or ADU permit is a major fee with plan review. The inspection schedule adds time to the job, not just money. Both are the price of a job that stands up to scrutiny when you sell.
What “permits pulled and inspections signed” means on your bid
- Every eligible job has the permit listed with its cost
- Inspection scheduling is part of the project timeline, not an afterthought
- The completed job includes signed inspection cards – your record that it was done right
- Any contractor who tells you permits are optional is telling you something about how they work
Common Mistakes to Avoid
- Comparing a calculator to a bid. A national cost estimator and a San Jose site-visit quote aren’t measuring the same thing. Compare bids to bids, on identical scope.
- Choosing the lowest bid without reading the allowances. A low total with a $2,000 tile allowance isn’t cheaper – it just puts the difference on your side of the table later.
- Assuming a level lot. If you’re on a slope anywhere in San Jose, get the engineered fill requirement checked before you budget. It’s the line item most likely to appear mid-project.
- Skipping the permit to save money. The savings are real up front and expensive at resale. Unpermitted structural work can be a disclosure problem for years.
- Phasing overlapping work. A roof plus a skylight plus a ceiling repair is one job, not three. Splitting work inside the same footprint turns one mobilization into two.
- Accepting verbal change orders. “We talked about it on the phone” is not a change order. Get it in writing before the work happens, every time.
- Ignoring dump fees. If a bid doesn’t name the disposal cost, ask what happens when the truck pulls away loaded. This is a San Jose-specific line that a national calculator will never show.
See the difference
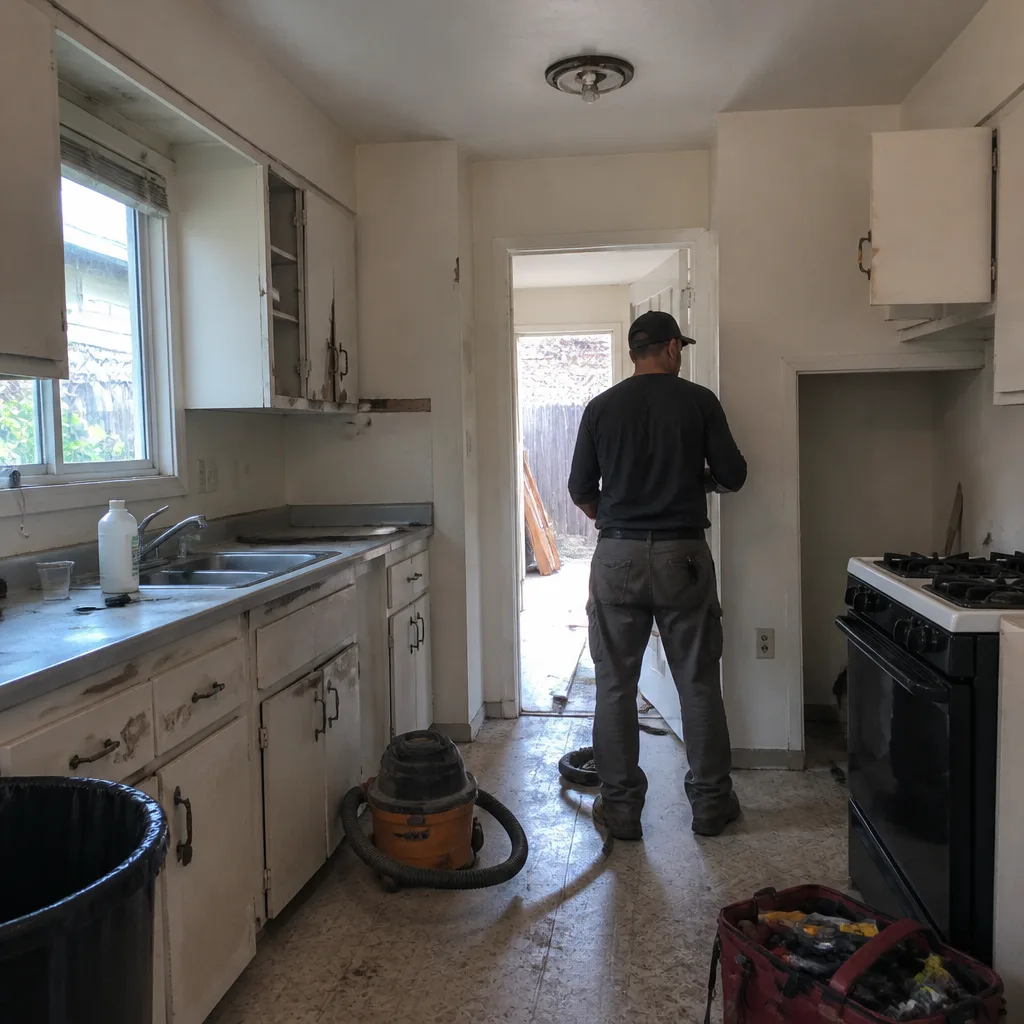 Before
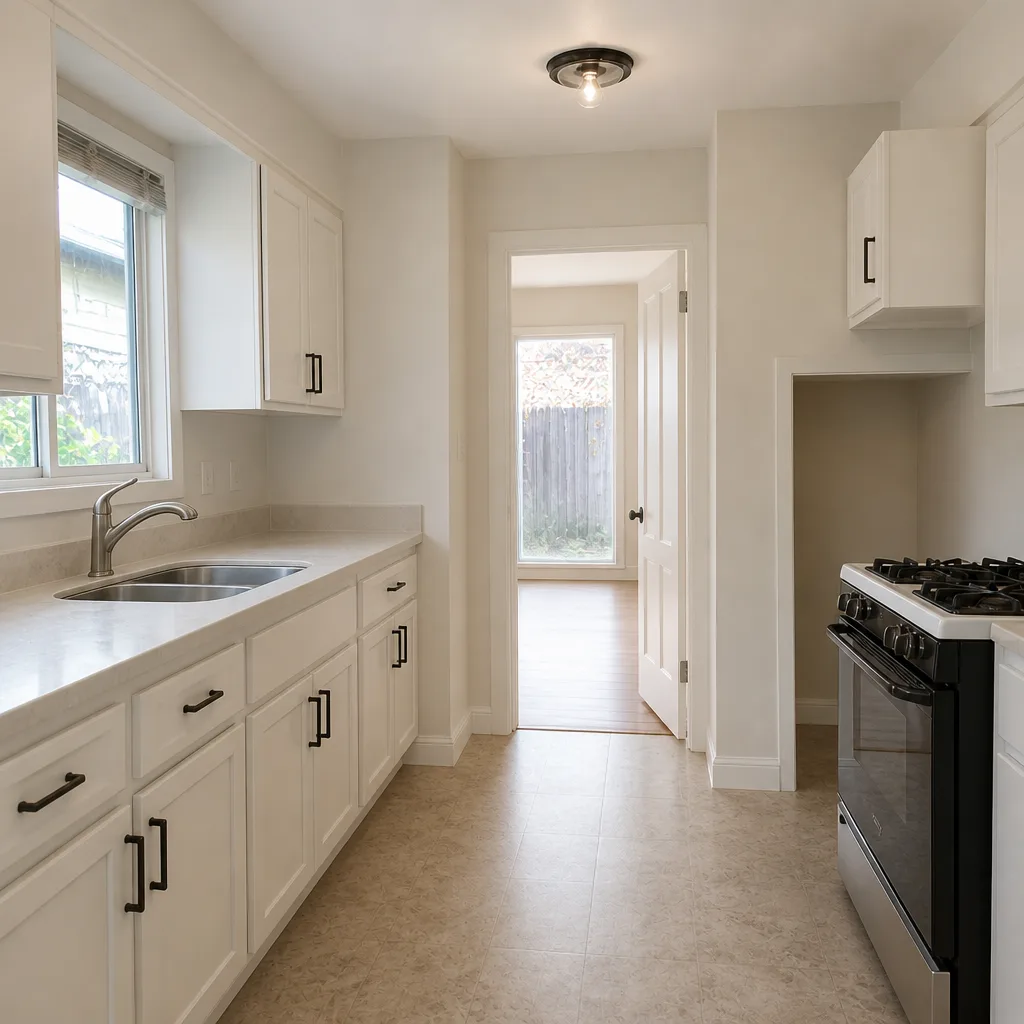 After
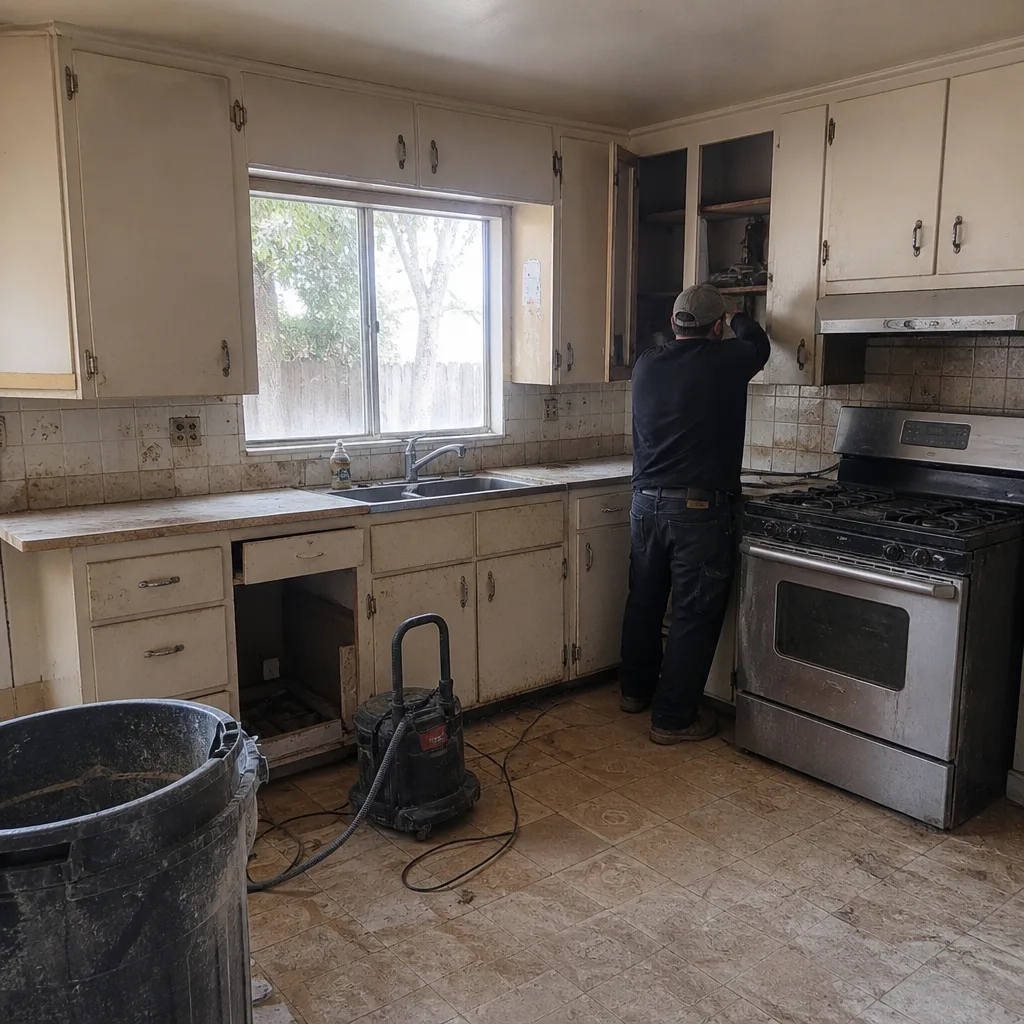 Before
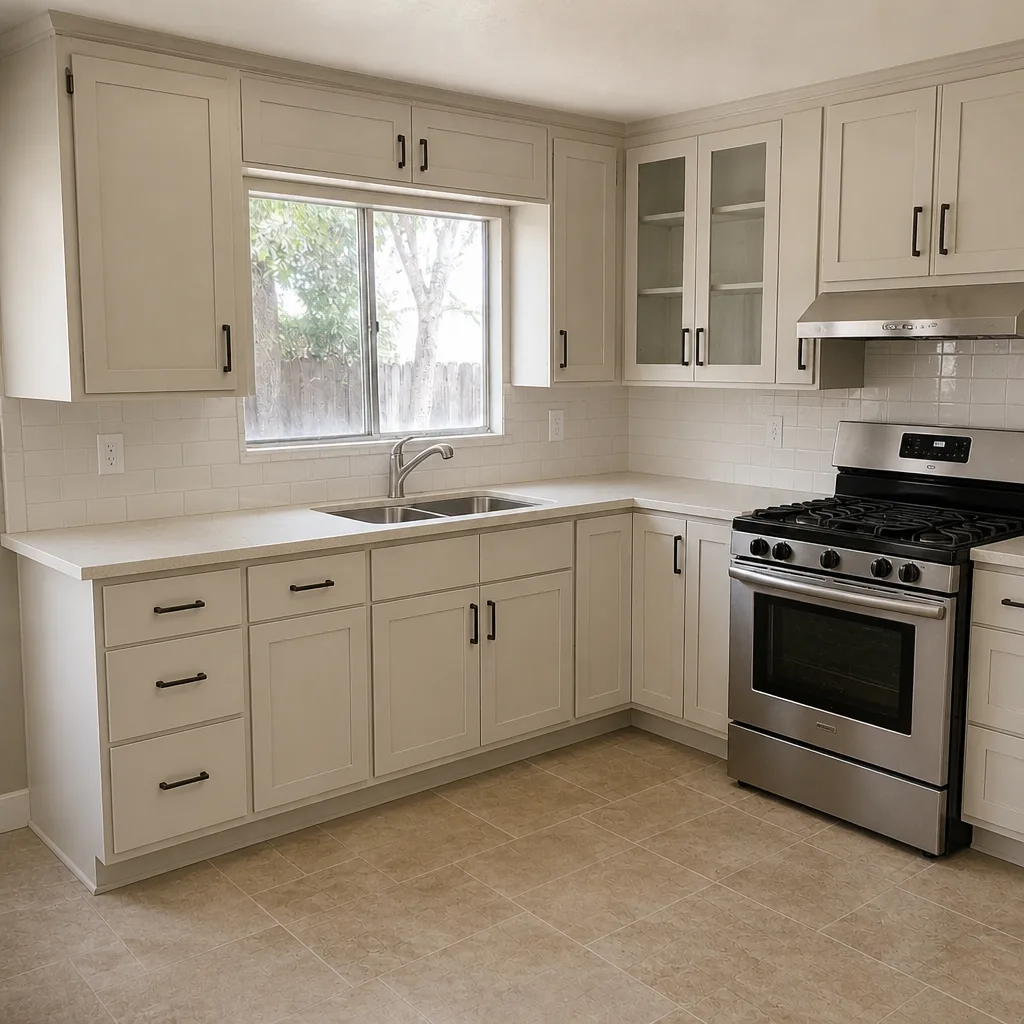 After
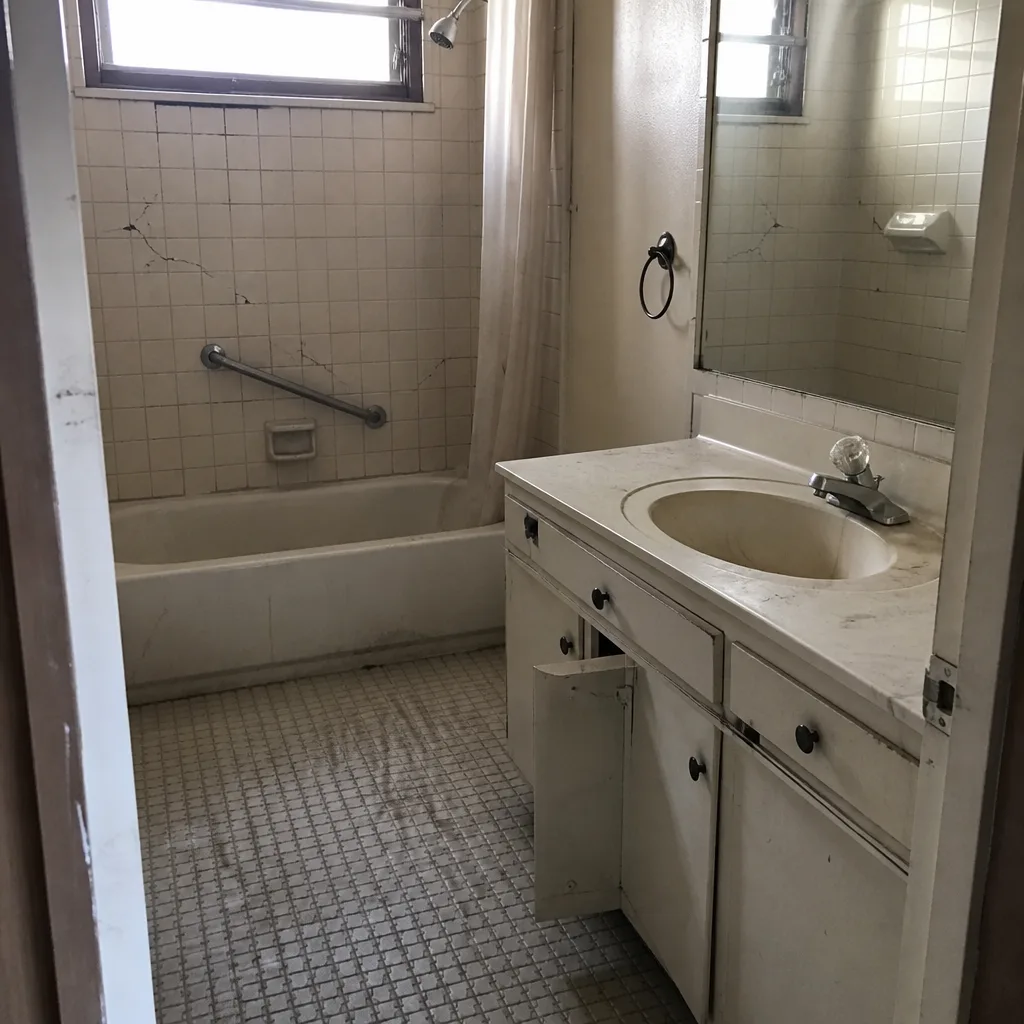 Before
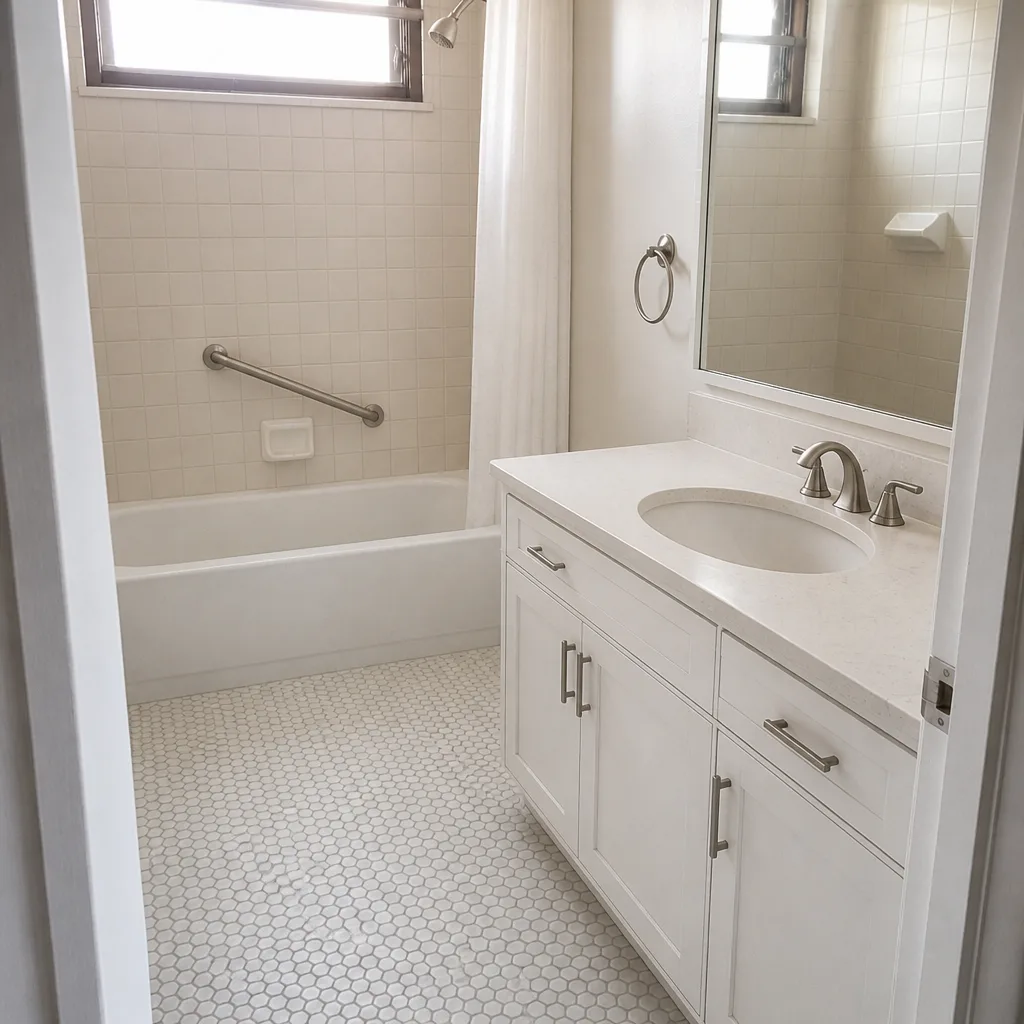 After
When to Call a Professional

Some of this work is worth doing yourself, and some of it isn’t. Concrete flatwork, retaining walls over four feet, any addition or structural change, roofing on a steep pitch, and anything involving engineered fill or a permit should be handled by a licensed crew. A retaining wall that fails is a safety issue, not just a budget one. Roof work at height, especially on San Jose’s older pitched roofs, is a fall risk that belongs with a trained crew.
If your bid is sitting on your desk and something doesn’t add up – a low allowance, a missing permit line, a lump-sum total with no breakdown – that’s the moment to get a second opinion. Barrett & Sons Construction offers free estimates in San Jose and a free second opinion on any written estimate. Call (844) 320-5918 and we’ll walk through the numbers with you, line by line, before you sign anything.
Frequently Asked Questions
A standard broom-finish concrete driveway in San Jose typically runs $16 – $22 per square foot in 2026, including demolition, base preparation, and haul-away. Stamped or colored concrete runs $22 – $30 per square foot. National calculators quote lower because they assume a level lot and a different labor market – neither of which describes a typical San Jose job. Call (844) 320-5918 for an exact quote on your driveway – estimates are free.
San Jose construction costs run higher because of three specific drivers: prevailing labor rates in the highest-wage market in the state, dump fees at Newby Island for demolition and excavation debris, and engineered fill requirements on sloped lots. None of these show up in a national cost estimator. The combined effect is typically 25 – 40% above the national average for the same scope.
A change order is a written, signed record of any change to scope, materials, schedule, or price, issued before the change happens. On projects without written change orders, final invoices tend to land 10 – 25% over the original bid. With them, the final number stays close to the original quote. It’s the difference between a bid and a bill.
Most structural, electrical, framing, and addition work in San Jose requires a permit and inspections. Fences, driveways, and patios sometimes don’t, depending on scope. The permit line on your bid should be itemized, and a contractor who tells you permits are optional is telling you how they work. We pull permits and get inspections signed on every eligible job.
Phasing saves money when the phases are independent – a fence and a driveway, a roof and a patio. It costs money when the phases overlap, because you pay for mobilization, permits, and setup twice, and the second crew has to work around the first. Independent phases save; overlapping phases usually don’t.
A bid that’s meaningfully below the others usually shows its weakness in the details: thin allowances, no permit line, lump-sum totals with no itemization, or no proof of licensing and insurance. Ask for the itemized bid, confirm the permit is named, and compare the scope line by line. A free second opinion on any written estimate is available – call (844) 320-5918.
The Bottom Line
San Jose construction costs in 2026 are higher than the national average for three reasons no calculator will show you: prevailing labor rates, Newby Island dump fees, and engineered fill on sloped lots. The way to control the final number isn’t to find the cheapest bid. It’s to read the bid line by line, insist on named allowances and written change orders, and compare scope to scope. Do that, and the number on the contract is the number you pay. Skip it, and the gap between bid and invoice can run 10 – 25% – and that’s before any “surprises” that were never on paper.
If you’re planning a 2026 project and want an itemized, written estimate from a crew that pulls permits and signs inspections, call Barrett & Sons Construction at (844) 320-5918. Estimates are free, there’s no trip charge inside the county, and we’ll walk through every line before you sign anything.
Written by the team at Barrett & Sons Construction San Jose.